1248 Lucile Avenue SW
Bought with The Suits Team with Keller Williams Realty Peachtree Rd. and Listed by LATRINA S CLARK with American Realty Professionals of Georgia, LLC.  855-399-8721
Sold

1248 Lucile Avenue SW

1248 Lucile Avenue SW, Atlanta, GA 30310

$525,000
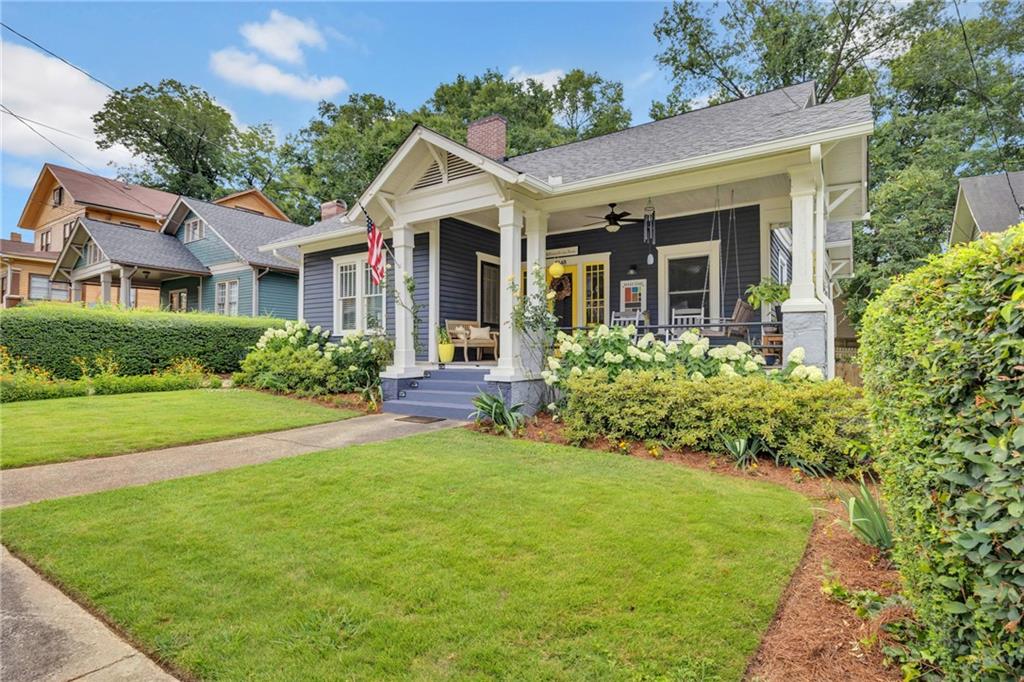
Charming Historic West End Gem - Modern Luxury Meets Historic Character! Welcome home to 1248 Lucile Avenue, a beautifully preserved and thoughtfully updated historic treasure nestled in the heart of Atlanta's vibrant and highly sought-after West End. Boasting 3 spacious bedrooms, 2 luxurious baths, and 3 stunning historic fireplaces, this home perfectly blends timeless architectural details with sleek modern conveniences.

From the moment you step onto the rocking-chair front porch, you'll be captivated. Inside, the light-filled, open-concept floor plan features soaring ceilings, gleaming hardwood floors, and exquisite original trim work. The chef's kitchen is an absolute showstopper, complete with premium stainless steel appliances, custom cabinetry, stone countertops, and a generous island perfect for entertaining.

The luxurious primary suite serves as a private retreat, featuring a spacious walk-in closet and a spa-like en-suite bath with a double vanity and massive walk-in shower. Step out back to your private oasis--a beautifully landscaped, fully fenced backyard with a spacious deck ideal for weekend BBQs or pets. Unbeatable location just minutes from the Atlanta BeltLine Westside Trail, local breweries, Lee + White food hall, parks, and downtown Atlanta. Easy access to MARTA & major highways. Off Street parking is alao available! Don't miss your chance to own a piece of West End history! Highly motivated Seller - Make an offer today!

3
beds

2
baths

1,696 Sq.Ft. LIVING AREA

9,805.36 Sq.Ft. lot

Madalyn Suits

Madalyn Suits

Features & Amenities

Interior

  • total bedrooms3
  • Total bathrooms2
  • full bathrooms2
  • Laundry room Laundry Room, Main Level, Mud Room
  • Flooring Hardwood, Tile
  • Fireplace Brick, Living Room, Masonry, Other Room
  • APPLIANCES Dishwasher, Gas Range, Gas Water Heater, Microwave
  • other interior Features Crown Molding, Disappearing Attic Stairs, Double Vanity

Area & Lot

  • Status Sold
  • Date Sold October 29, 2026
  • Living Area1,696 Sq.Ft.
  • Total Area1,696 Sq.Ft.
  • Lot Area9,805.36 Sq.Ft.
  • MLS® ID7799004
  • TypeResidential
  • YEAR BUILT1921
  • NeighborhoodAtlanta
  • Architecture StylesBungalow, Craftsman, Ranch
  • Water FrontageNone
  • View DescriptionNeighborhood
  • Elementary SchoolM. A. Jones
  • Middle SchoolHerman J. Russell West End Academy
  • High SchoolBooker T. Washington

Exterior

  • STORIES1
  • water SourcePublic
  • utilitiesCable Available, Electricity Available, Natural Gas Available, Phone Available, Sewer Available, Underground Utilities, Water Available
  • PoolNone
  • roofComposition
  • lot featuresBack Yard, Front Yard, Landscaped, Level
  • parkingDriveway, Level Driveway
  • HEAT TYPECentral, Natural Gas
  • AIR CONDITIONINGCeiling Fan(s), Central Air
  • sewerPublic Sewer
  • SubstructureNone
  • Disability FeaturesNone
  • security FeaturesSecurity System Owned
  • Green featuresNone
  • other exterior FeaturesGarden, None

Financial

  • Sales Price$525,000
  • Real Estate Tax $7,193/yr
View Virtual Tour

Atlanta

Explore

Work With Us

Tailored to precision, The Suits Team is here to address all your residential real estate needs. In a market saturated with agents, how do you pick the one that fits you perfectly? Dive into our rich EXPERIENCE and PROVEN RESULTS for answers. Let's get in touch!

Follow Us on Instagram