1375 Seneca Avenue
1375 Seneca Avenue
1375 Seneca Avenue
1375 Seneca Avenue
1375 Seneca Avenue
1375 Seneca Avenue
1375 Seneca Avenue
1375 Seneca Avenue
1375 Seneca Avenue
1375 Seneca Avenue
1375 Seneca Avenue
1375 Seneca Avenue
1375 Seneca Avenue
1375 Seneca Avenue
1375 Seneca Avenue
1375 Seneca Avenue
1375 Seneca Avenue
1375 Seneca Avenue
1375 Seneca Avenue
1375 Seneca Avenue
1375 Seneca Avenue
1375 Seneca Avenue
1375 Seneca Avenue
1375 Seneca Avenue
1375 Seneca Avenue
1375 Seneca Avenue
1375 Seneca Avenue
SEE ALL PHOTOS
1375 Seneca Avenue
1375 Seneca Avenue
1375 Seneca Avenue
1375 Seneca Avenue
1375 Seneca Avenue
1375 Seneca Avenue
1375 Seneca Avenue
1375 Seneca Avenue
1375 Seneca Avenue
1375 Seneca Avenue
1375 Seneca Avenue
1375 Seneca Avenue
1375 Seneca Avenue
1375 Seneca Avenue
1375 Seneca Avenue
1375 Seneca Avenue
1375 Seneca Avenue
1375 Seneca Avenue
1375 Seneca Avenue
1375 Seneca Avenue
1375 Seneca Avenue
1375 Seneca Avenue
1375 Seneca Avenue
1375 Seneca Avenue
1375 Seneca Avenue
1375 Seneca Avenue
1375 Seneca Avenue
Bought with The Suits Team with Keller Williams Realty Peachtree Rd. and Listed by Ron Bouknight with Atlanta Fine Homes Sotheby's International  770-442-7300
Sold

1375 Seneca Avenue

1375 Seneca Avenue, Cumming, GA 30041

$532,500
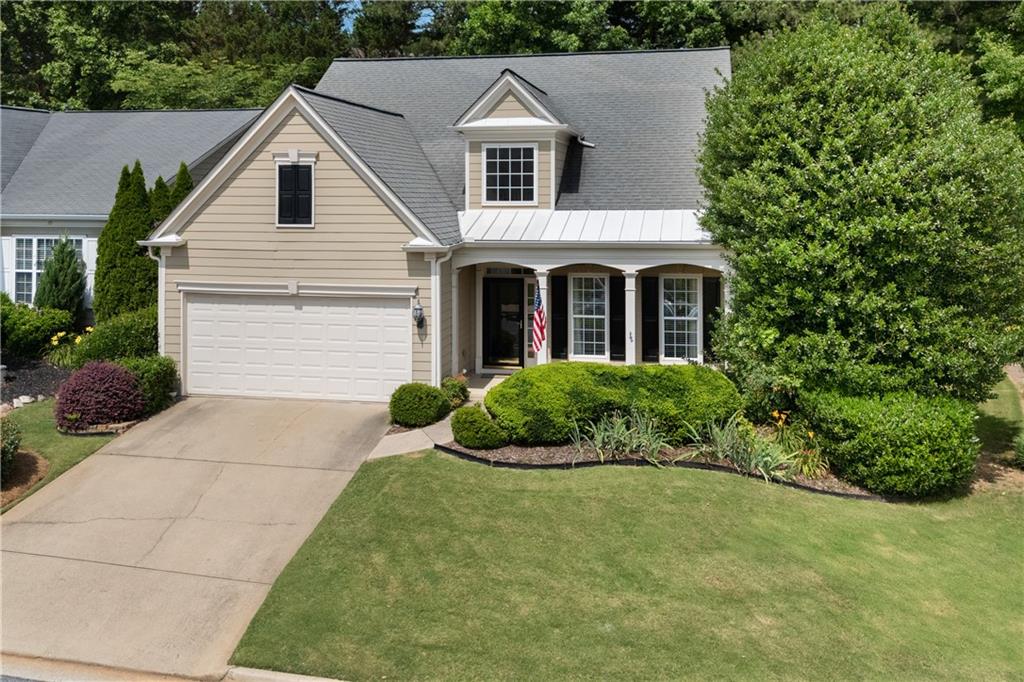
Welcome home to this beautifully maintained ranch with bonus living space upstairs, ideally located in the heart of South Forsyth just minutes from GA 400, The Collection at Forsyth, shopping, dining, parks, and top-rated schools.
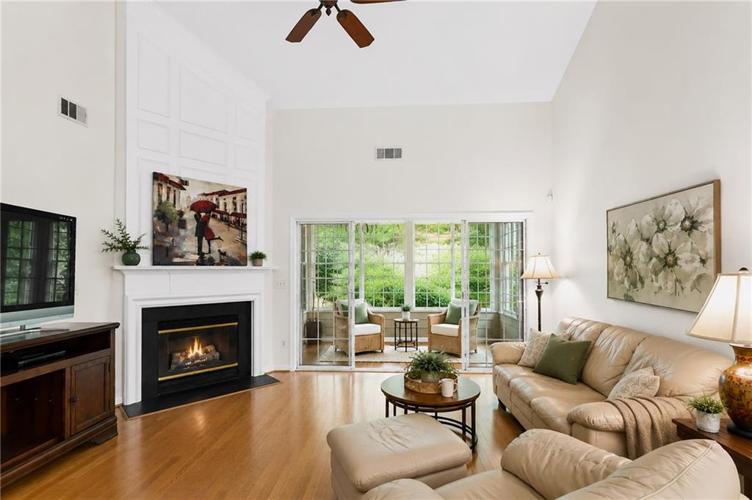
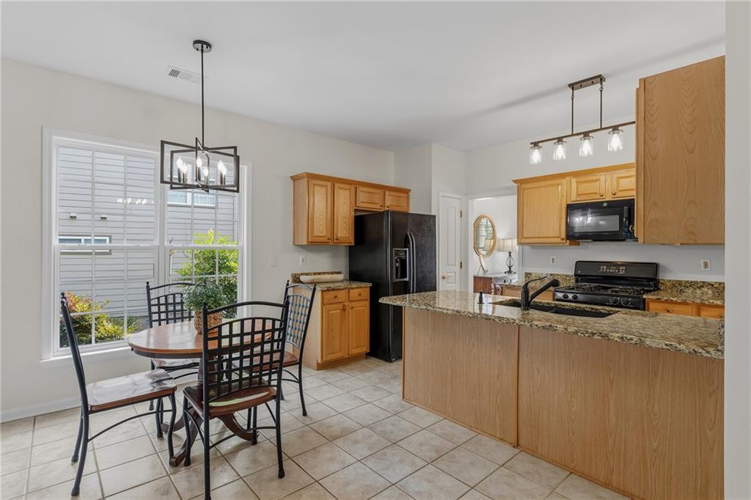
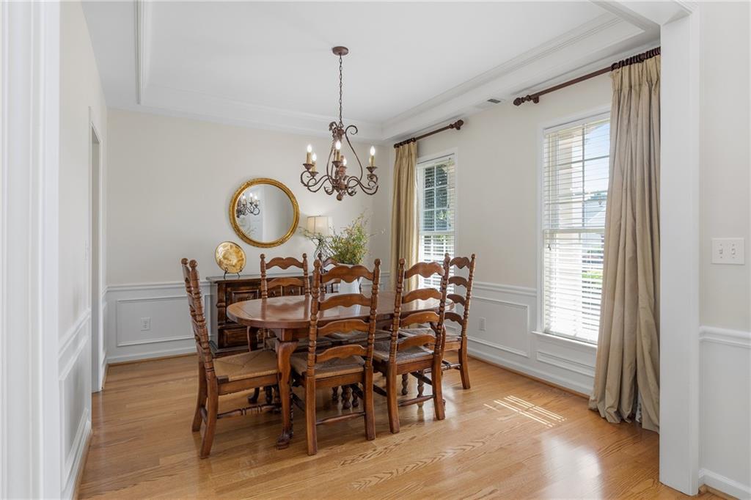
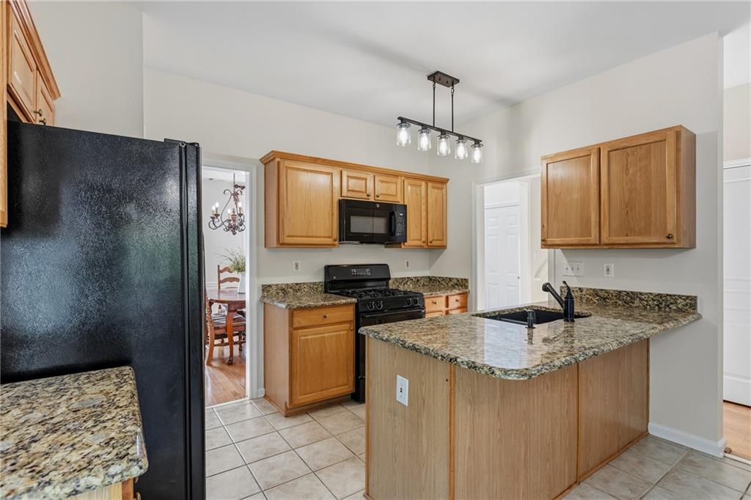
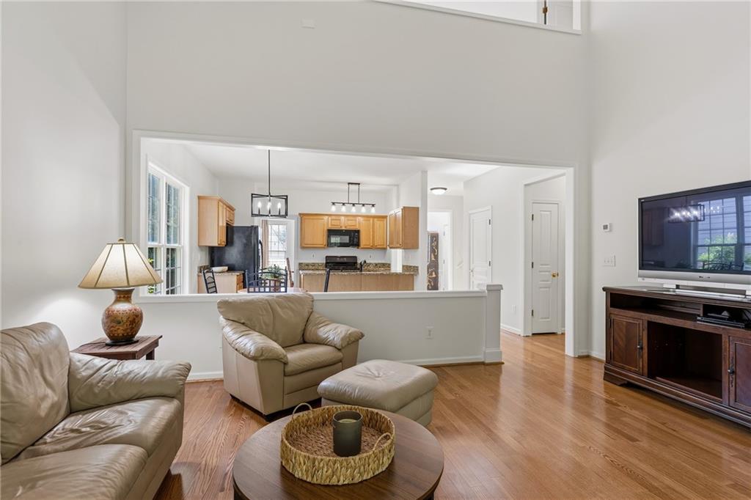
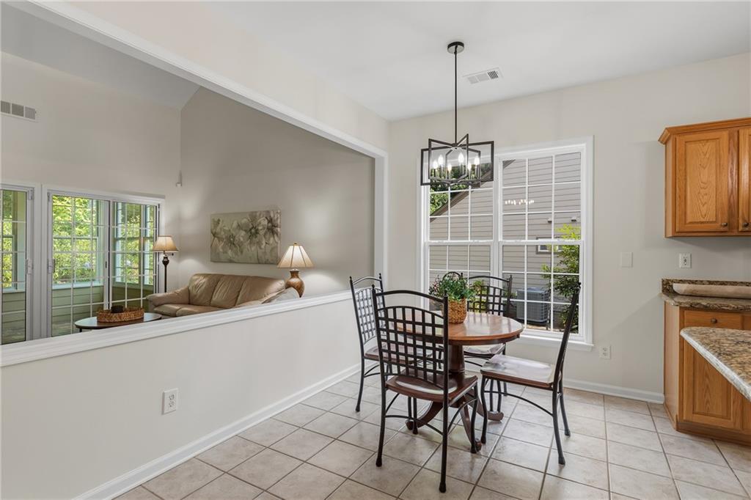
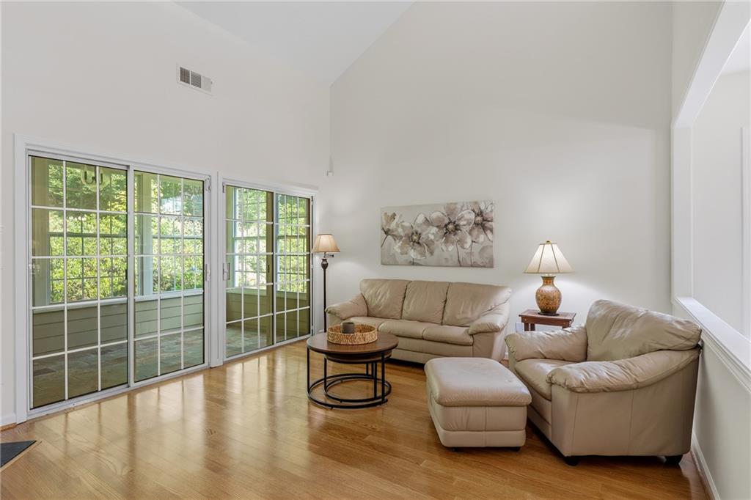
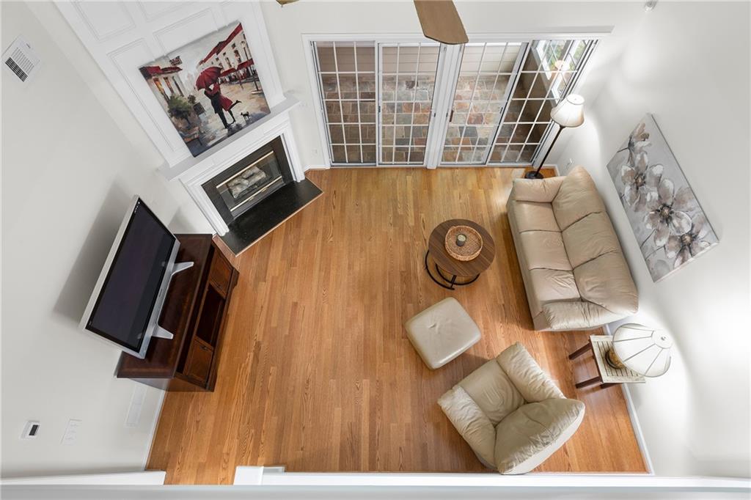
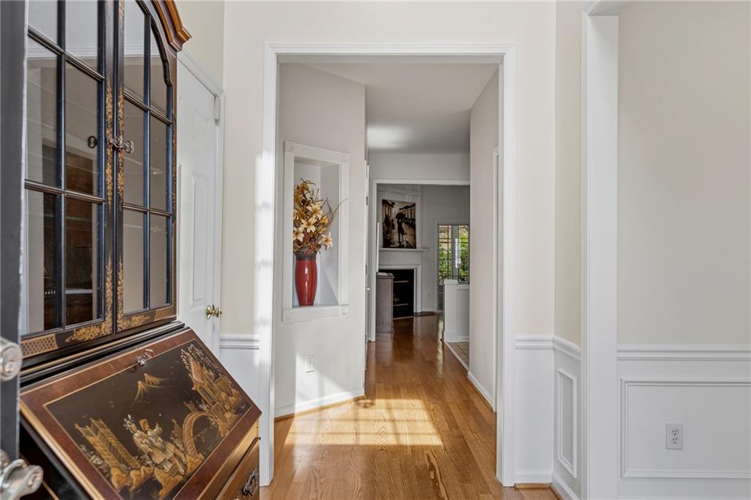
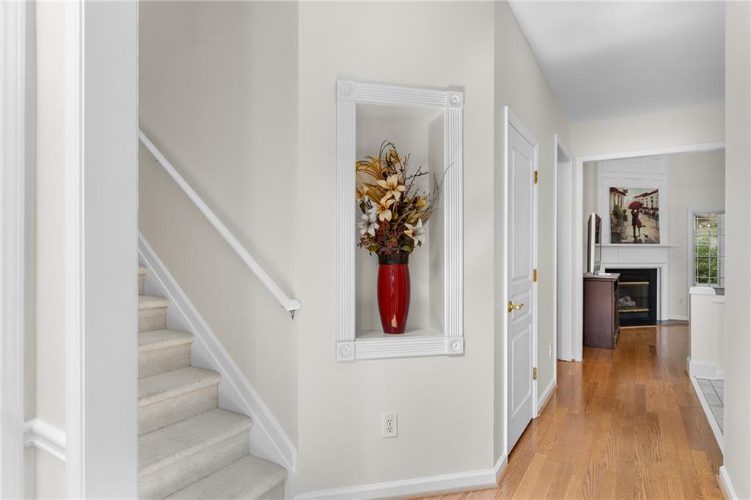
Freshly painted throughout, this inviting home offers a spacious and functional floor plan designed for comfortable everyday living. The main level features 9-foot ceilings, a dramatic two-story family room with fireplace, formal dining room, and a well-appointed kitchen with granite countertops, gas cooking, ample cabinet and counter space, a separate pantry, and an open view to the family room.
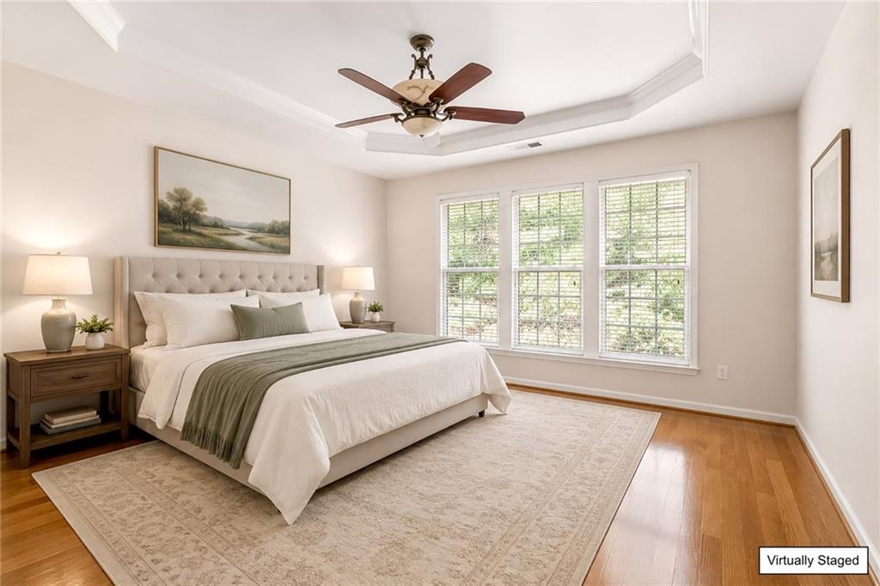
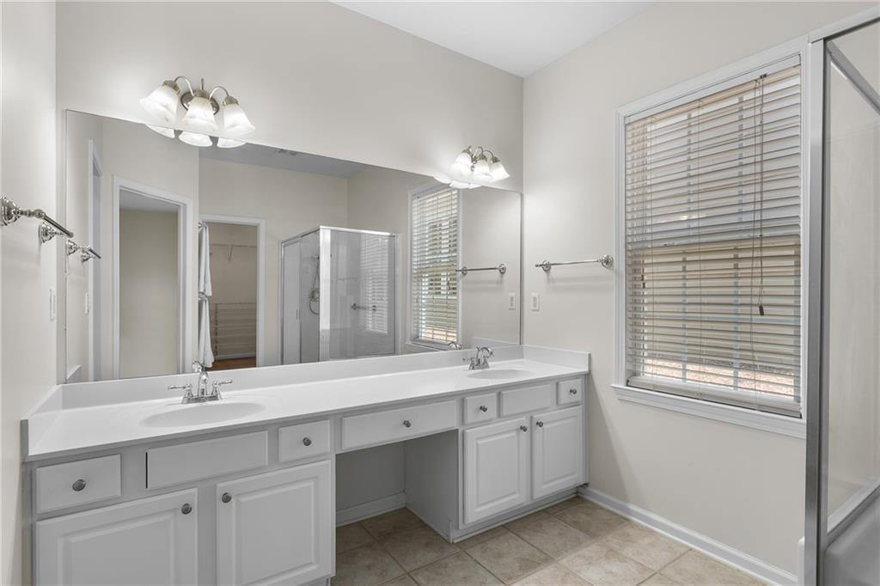
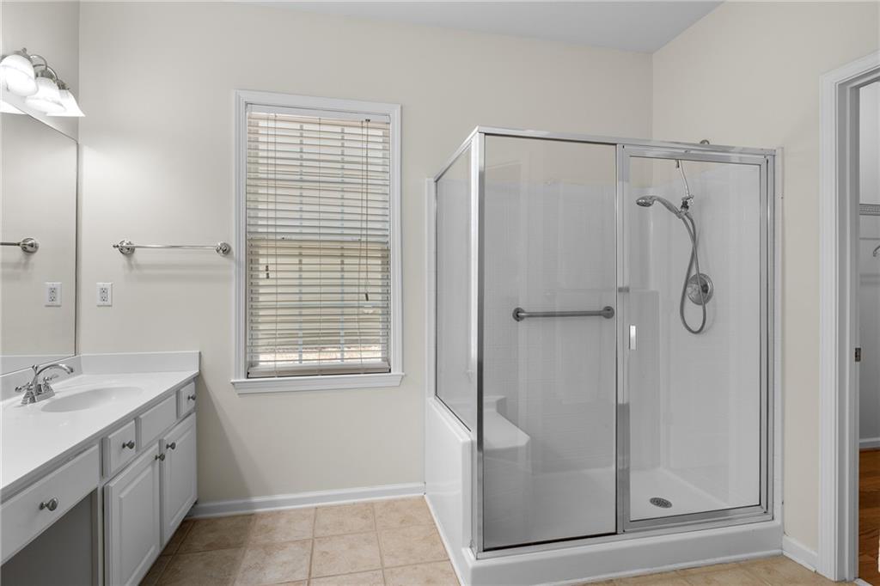
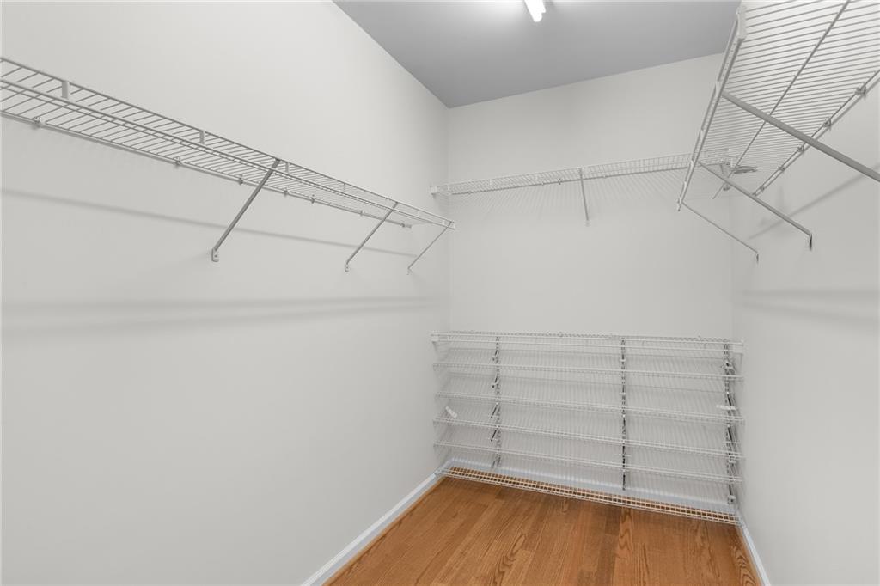
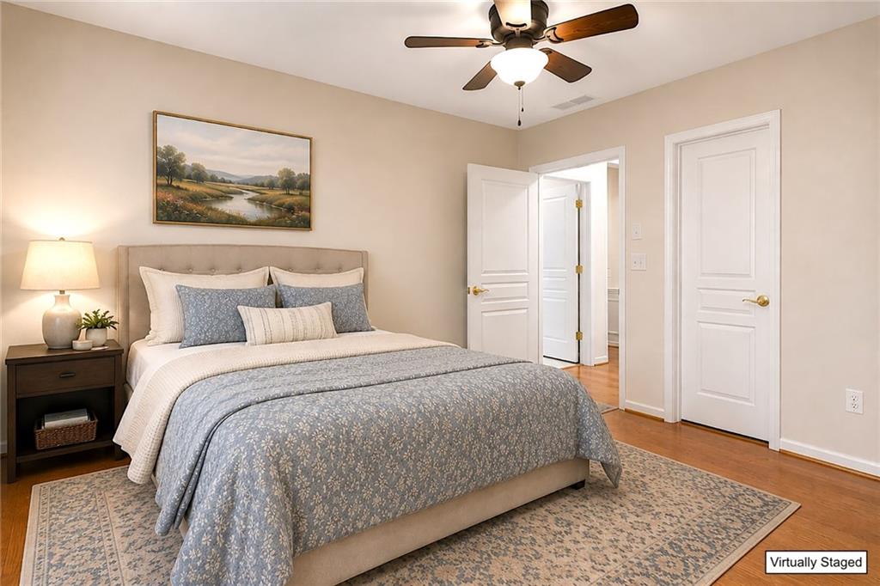
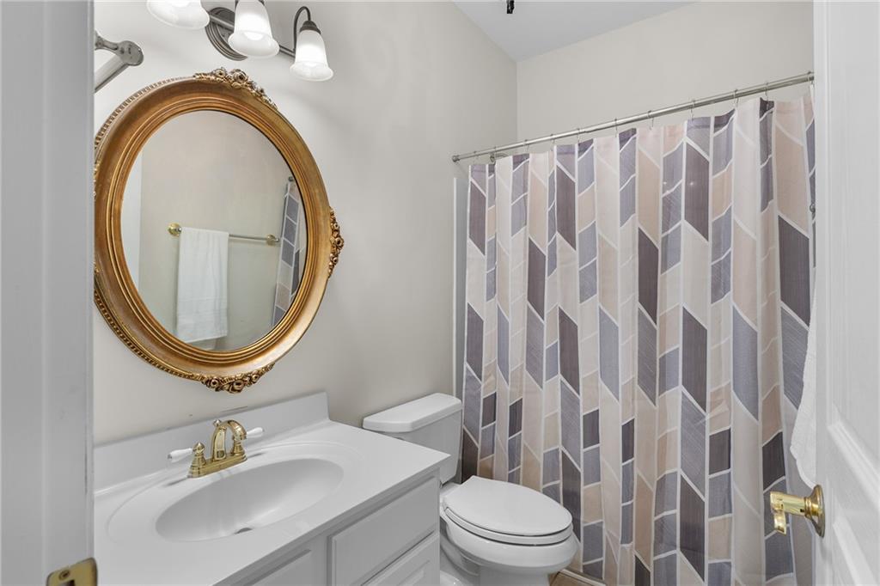
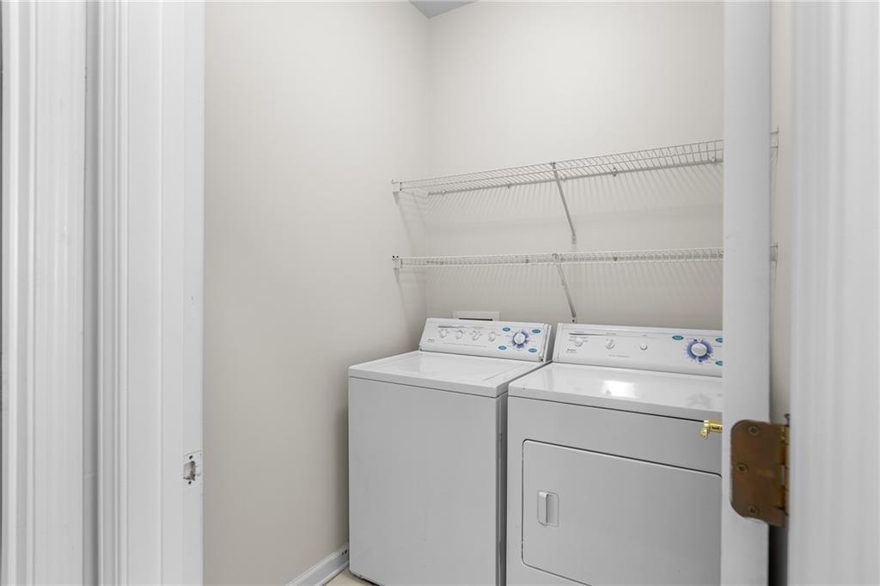
The owner's suite is conveniently located on the main level and features a large walk-in closet with shelving and abundant storage. An additional bedroom, full bath, laundry room, and attached two-car garage complete the main floor, allowing for true one-level living.
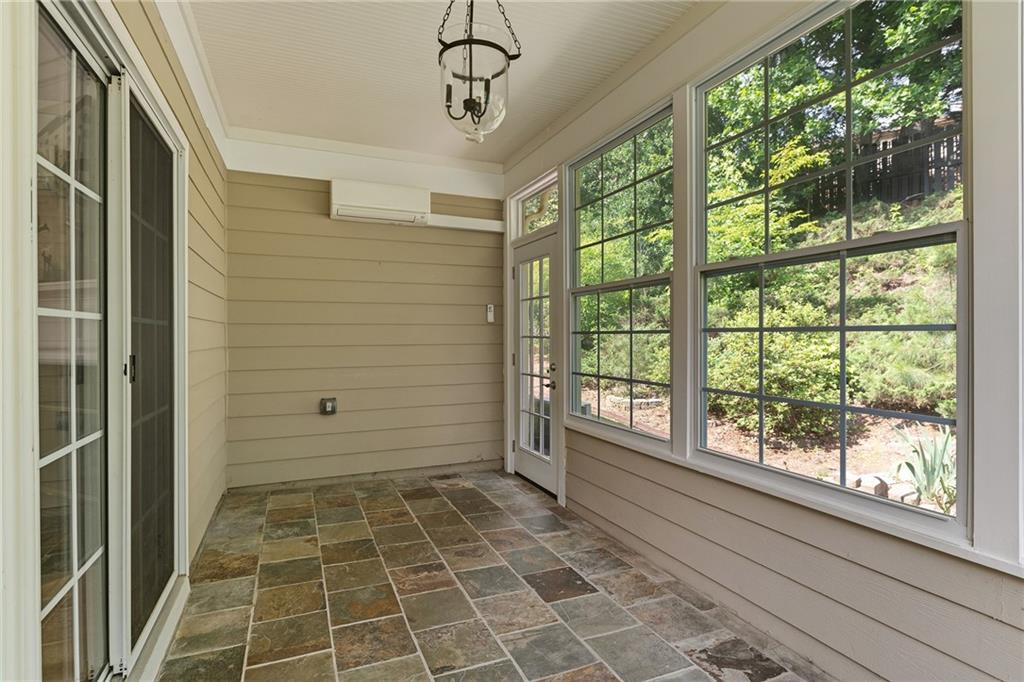
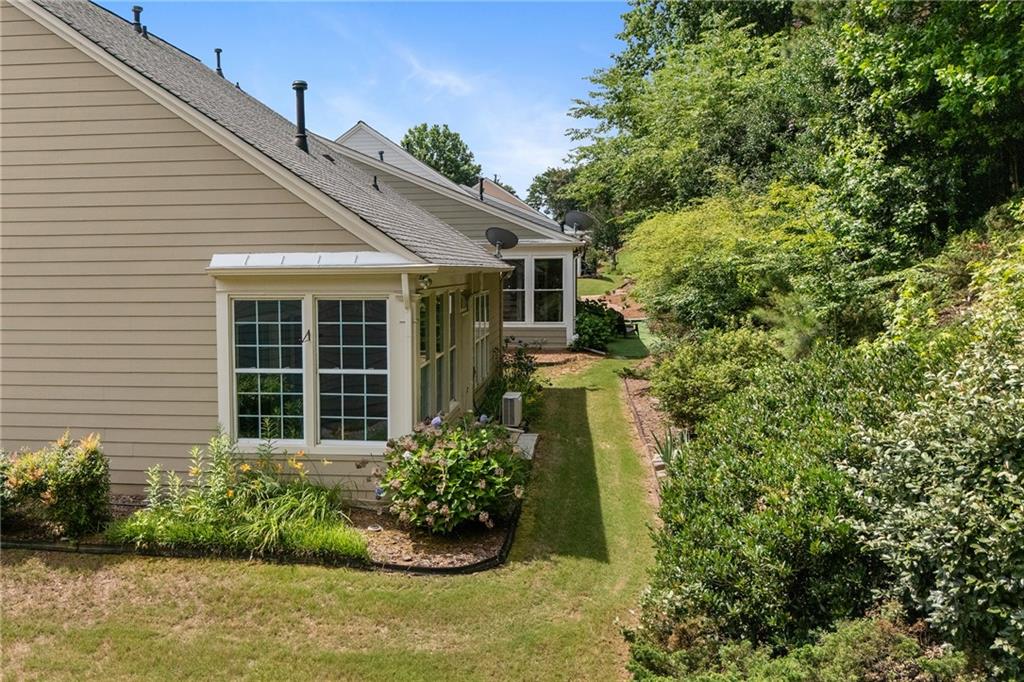
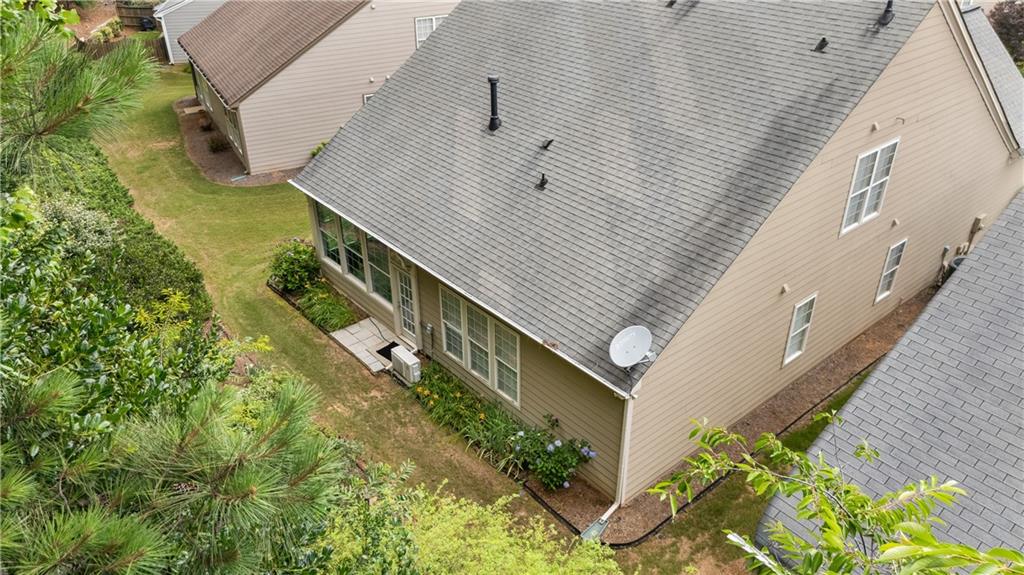
Just off the family room, the light-filled four-season sunroom provides a peaceful retreat with tile flooring, dedicated heating and cooling, and views of the private, landscaped backyard. Whether enjoying morning coffee, relaxing with a good book, or simply taking in the wooded setting, this versatile space can be enjoyed year-round.
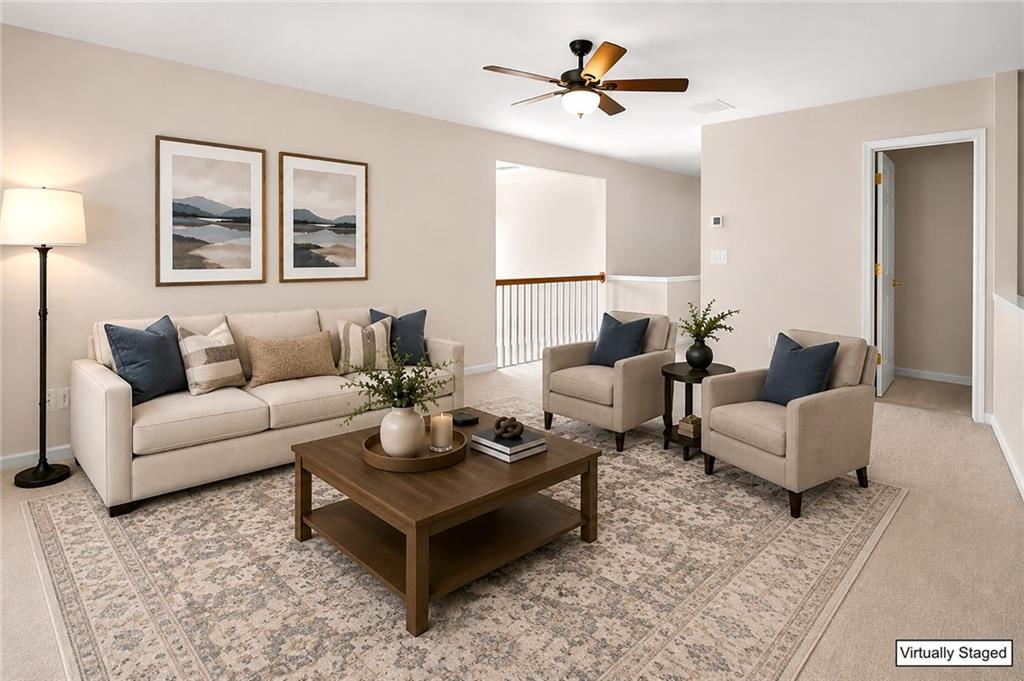
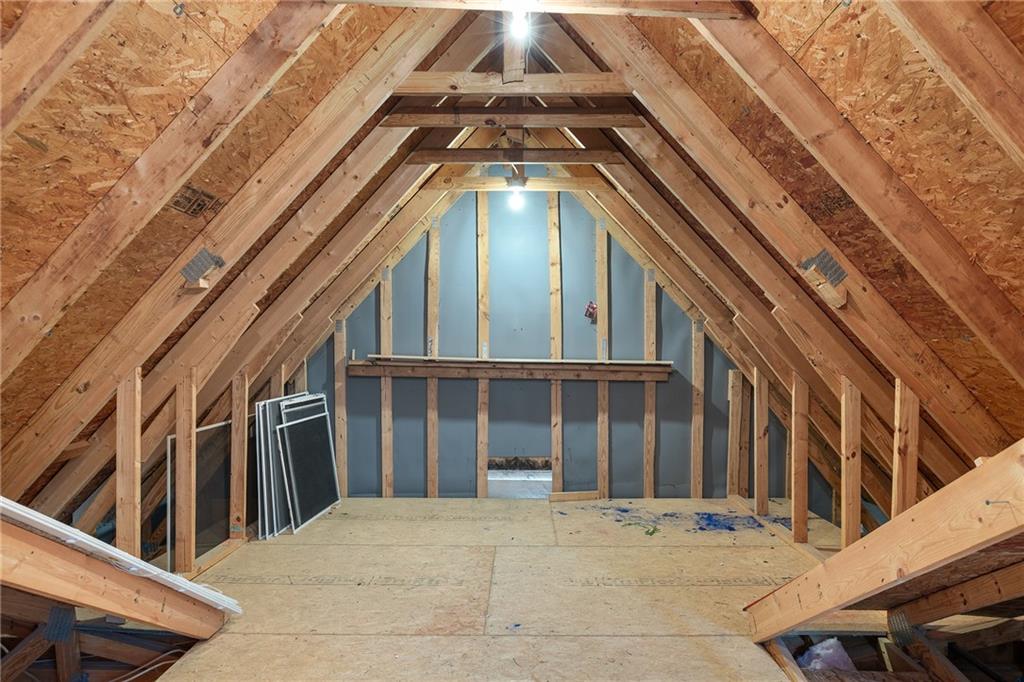
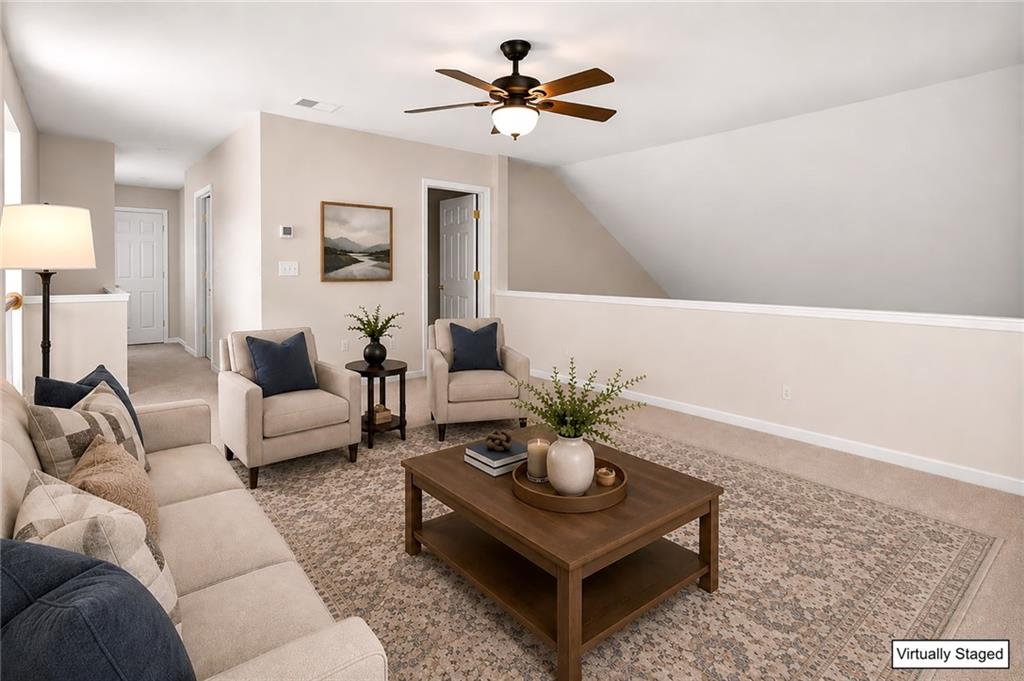
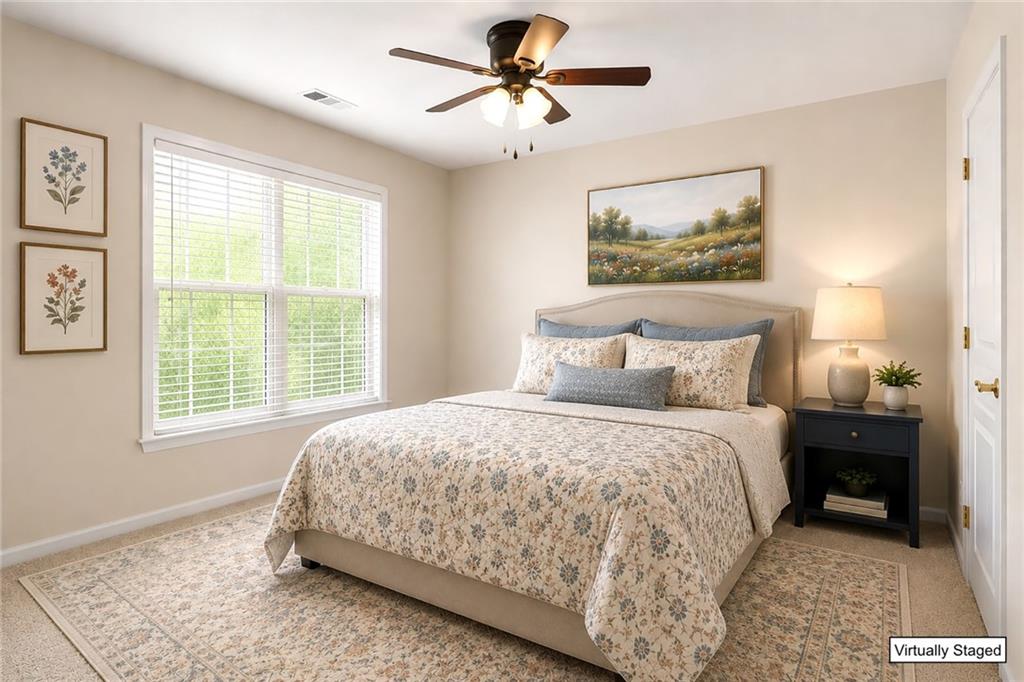
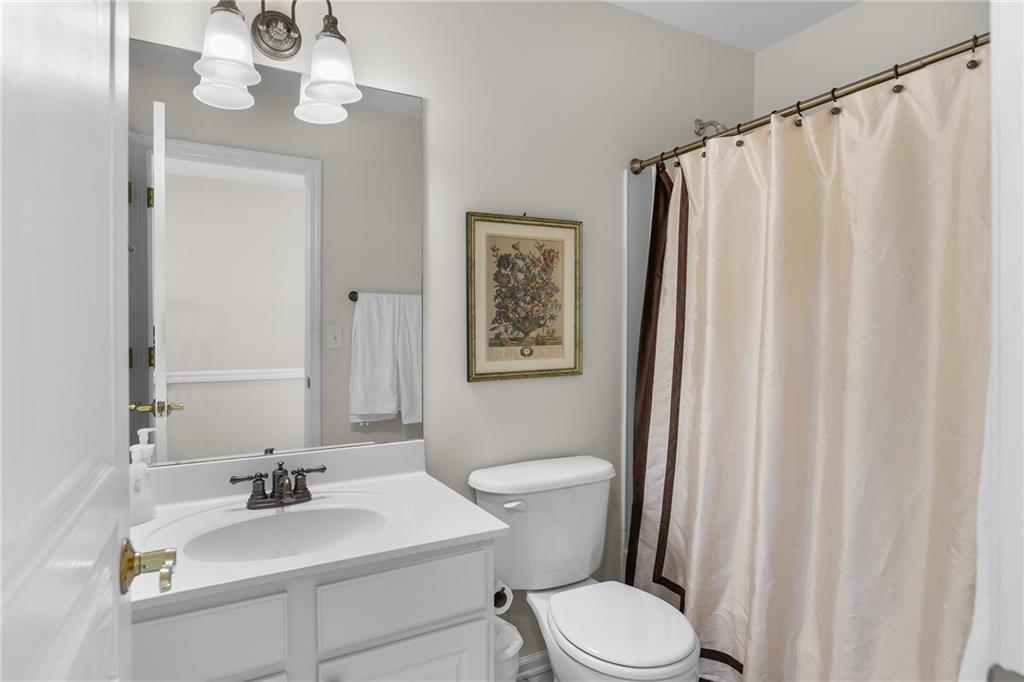
Upstairs, you'll find a spacious loft, an additional bedroom, and a full bath--ideal for guests, a home office, hobby room, media space, or multigenerational living. A large walk-in attic with flooring provides abundant storage rarely found in homes of this size.
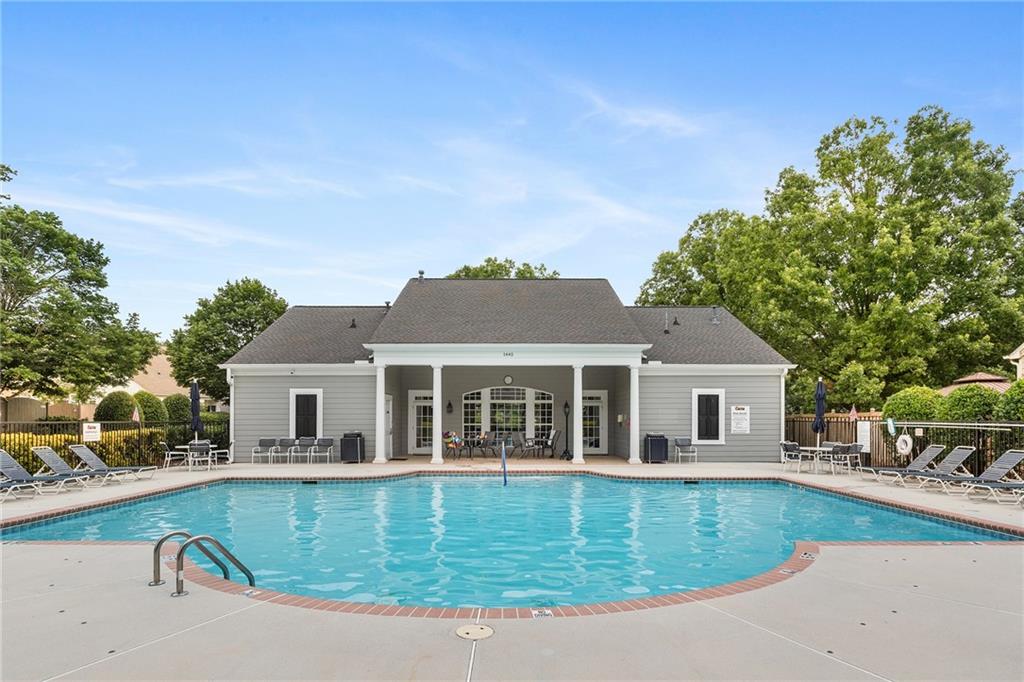
Situated on a quiet cul-de-sac street in Peachtree Court, residents enjoy a community pool, sidewalks, streetlights, and a welcoming neighborhood atmosphere. HOA services include lawn mowing, shrub trimming, mulching, and trash service, making it easy to enjoy a low-maintenance lifestyle without sacrificing the privacy and comfort of a detached home.
An outstanding opportunity in one of Forsyth County's most desirable locations, this move-in-ready home combines comfort, convenience, flexible living space, and low-maintenance living in a package that is increasingly difficult to find.

3
beds

3
baths

2,208 Sq.Ft. LIVING AREA

6,098.4 Sq.Ft. lot

Madalyn Suits

Madalyn Suits

Features & Amenities

Interior

  • total bedrooms3
  • Total bathrooms3
  • full bathrooms3
  • Laundry room Laundry Room, Main Level
  • Flooring Carpet, Ceramic Tile, Luxury Vinyl
  • Fireplace Factory Built, Gas Log, Glass Doors, Great Room
  • APPLIANCES Dishwasher, Disposal, Dryer, Gas Range, Gas Water Heater, Microwave, Range Hood, Refrigerator, Washer
  • other interior Features Cathedral Ceiling(s), Crown Molding, Entrance Foyer, Entrance Foyer 2 Story, High Ceilings 9 ft Main, Tray Ceiling(s), Walk-In Closet(s)

Area & Lot

  • Status Sold
  • Date Sold August 26, 2026
  • Living Area2,208 Sq.Ft.
  • Total Area2,208 Sq.Ft.
  • Lot Area6,098.4 Sq.Ft.
  • MLS® ID7765467
  • TypeResidential
  • YEAR BUILT2002
  • Architecture StylesRanch, Traditional
  • Water FrontageNone
  • View DescriptionNeighborhood
  • Elementary SchoolShiloh Point
  • Middle SchoolPiney Grove
  • High SchoolSouth Forsyth

Exterior

  • STORIES2
  • Garage Space2.0
  • water SourcePublic
  • utilitiesCable Available, Electricity Available, Natural Gas Available, Sewer Available, Underground Utilities, Water Available
  • PoolNone
  • roofComposition
  • lot featuresBack Yard, Front Yard, Landscaped, Level, Rectangular Lot
  • parkingDriveway, Garage
  • HEAT TYPECentral, Forced Air, Natural Gas, Zoned
  • AIR CONDITIONINGCeiling Fan(s), Central Air, Electric, Zoned
  • sewerPublic Sewer
  • SubstructureSlab
  • Disability FeaturesAccessible Bedroom, Accessible Closets, Accessible Entrance, Accessible Full Bath, Accessible Kitchen, Accessible Washer/Dryer
  • security FeaturesSmoke Detector(s)
  • Green featuresNone
  • other exterior FeaturesGarden, Private Entrance, Private Yard, Rain Gutters, None

Financial

  • Sales Price$532,500
  • Real Estate Tax $818/yr
  • HOA $460/3 mos

Work With Us

Tailored to precision, The Suits Team is here to address all your residential real estate needs. In a market saturated with agents, how do you pick the one that fits you perfectly? Dive into our rich EXPERIENCE and PROVEN RESULTS for answers. Let's get in touch!

Follow Us on Instagram