1569 Tryon Road NE
1569 Tryon Road NE
1569 Tryon Road NE
1569 Tryon Road NE
1569 Tryon Road NE
1569 Tryon Road NE
1569 Tryon Road NE
1569 Tryon Road NE
1569 Tryon Road NE
1569 Tryon Road NE
1569 Tryon Road NE
1569 Tryon Road NE
1569 Tryon Road NE
1569 Tryon Road NE
1569 Tryon Road NE
1569 Tryon Road NE
1569 Tryon Road NE
1569 Tryon Road NE
1569 Tryon Road NE
1569 Tryon Road NE
1569 Tryon Road NE
1569 Tryon Road NE
1569 Tryon Road NE
1569 Tryon Road NE
1569 Tryon Road NE
1569 Tryon Road NE
1569 Tryon Road NE
1569 Tryon Road NE
1569 Tryon Road NE
1569 Tryon Road NE
1569 Tryon Road NE
1569 Tryon Road NE
1569 Tryon Road NE
1569 Tryon Road NE
1569 Tryon Road NE
1569 Tryon Road NE
1569 Tryon Road NE
1569 Tryon Road NE
1569 Tryon Road NE
SEE ALL PHOTOS
1569 Tryon Road NE
1569 Tryon Road NE
1569 Tryon Road NE
1569 Tryon Road NE
1569 Tryon Road NE
1569 Tryon Road NE
1569 Tryon Road NE
1569 Tryon Road NE
1569 Tryon Road NE
1569 Tryon Road NE
1569 Tryon Road NE
1569 Tryon Road NE
1569 Tryon Road NE
1569 Tryon Road NE
1569 Tryon Road NE
1569 Tryon Road NE
1569 Tryon Road NE
1569 Tryon Road NE
1569 Tryon Road NE
1569 Tryon Road NE
1569 Tryon Road NE
1569 Tryon Road NE
1569 Tryon Road NE
1569 Tryon Road NE
1569 Tryon Road NE
1569 Tryon Road NE
1569 Tryon Road NE
1569 Tryon Road NE
1569 Tryon Road NE
1569 Tryon Road NE
1569 Tryon Road NE
1569 Tryon Road NE
1569 Tryon Road NE
1569 Tryon Road NE
1569 Tryon Road NE
1569 Tryon Road NE
1569 Tryon Road NE
1569 Tryon Road NE
1569 Tryon Road NE
Listed by The Suits Team with Keller Williams Realty Peachtree Rd. 404-419-3500
For Sale

1569 Tryon Road NE

1569 Tryon Road NE, Brookhaven, GA 30319

$1,650,000
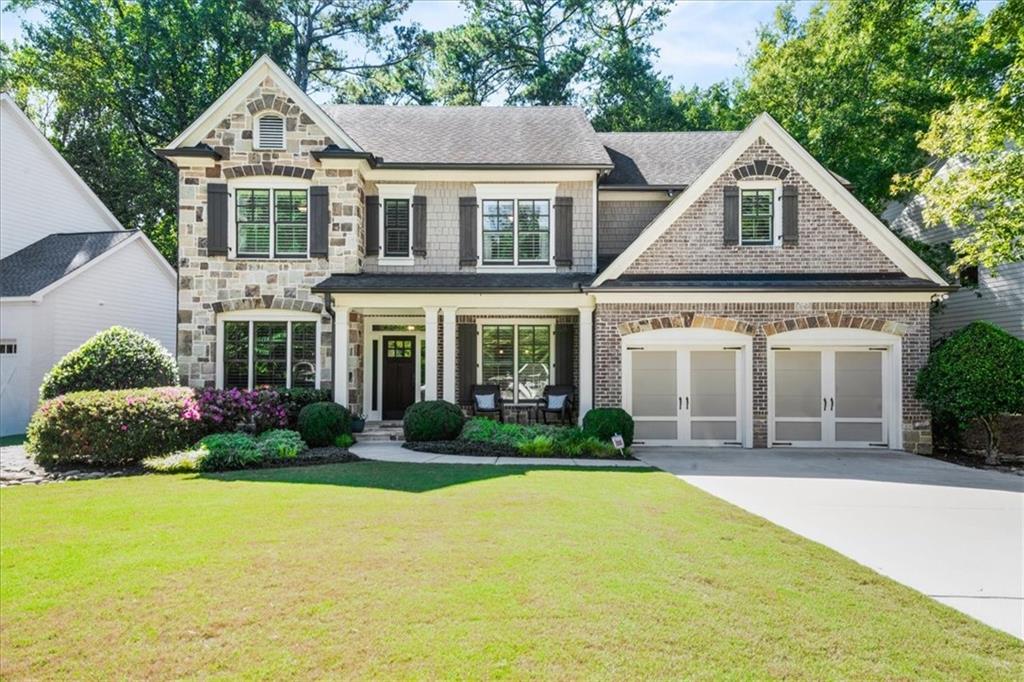
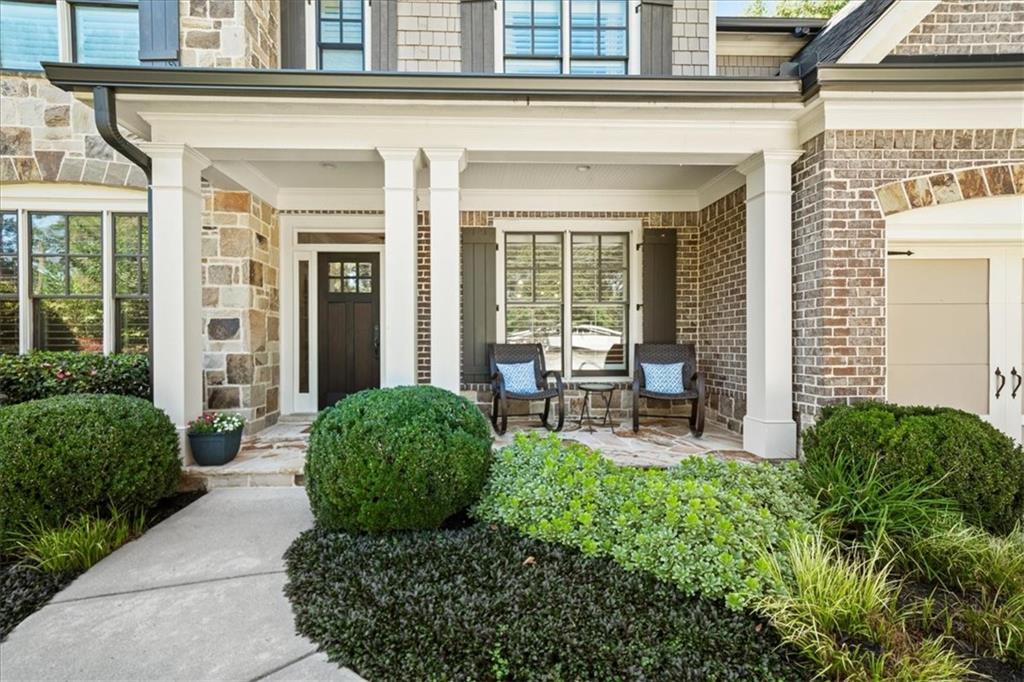
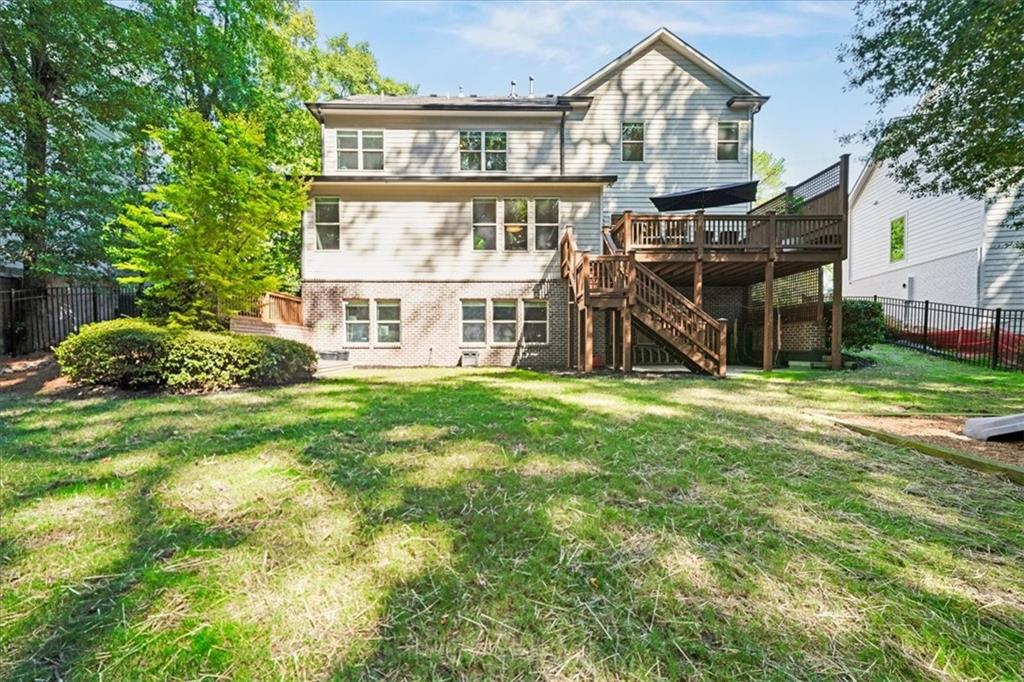
Fabulous move-in-ready, one-owner spacious home in Brookhaven featuring three sides brick, stone accents, and exceptional curb appeal. Perfect for family living and entertaining, this meticulously maintained property combines timeless floor plan and finishes.
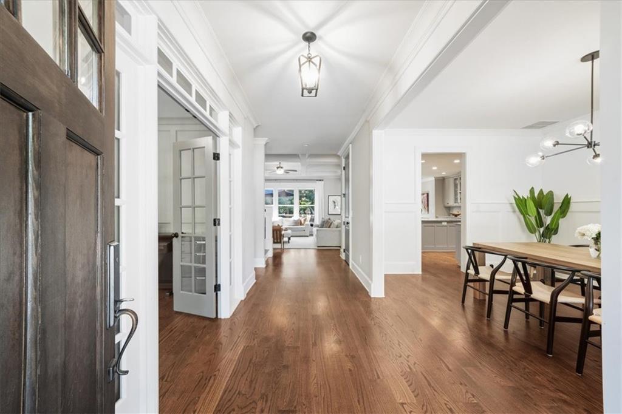
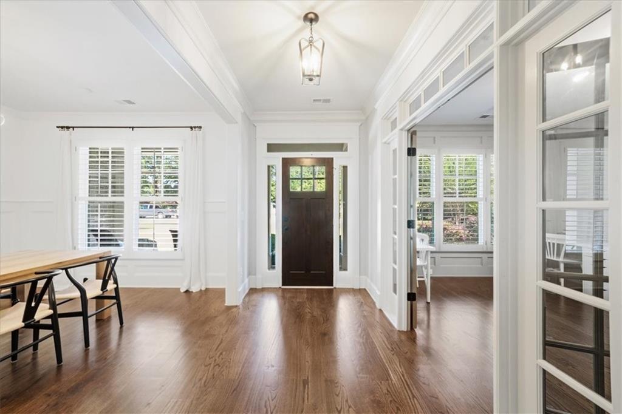
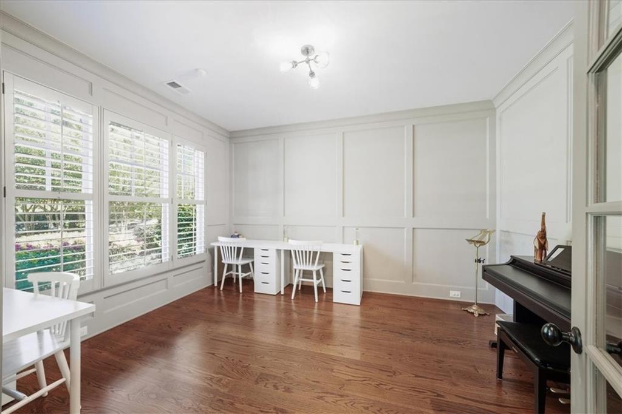
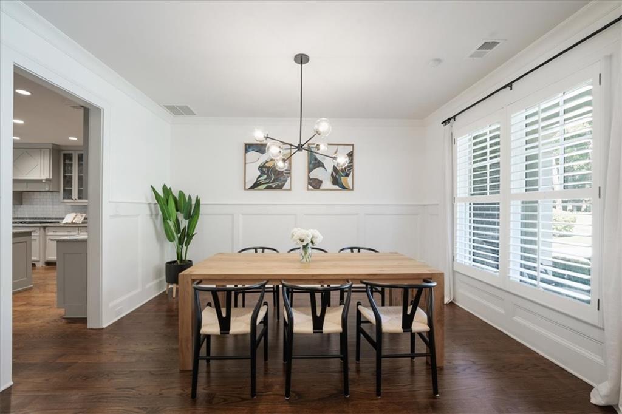
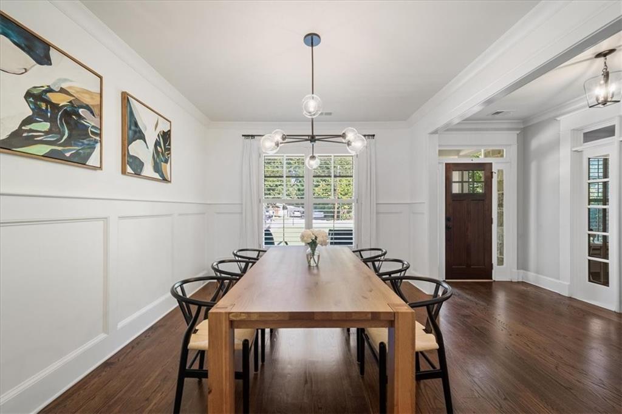
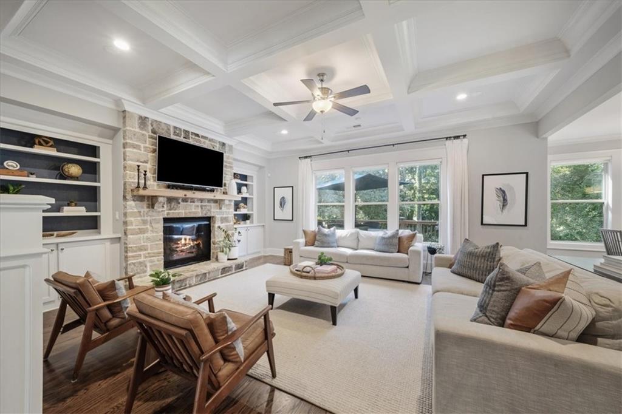
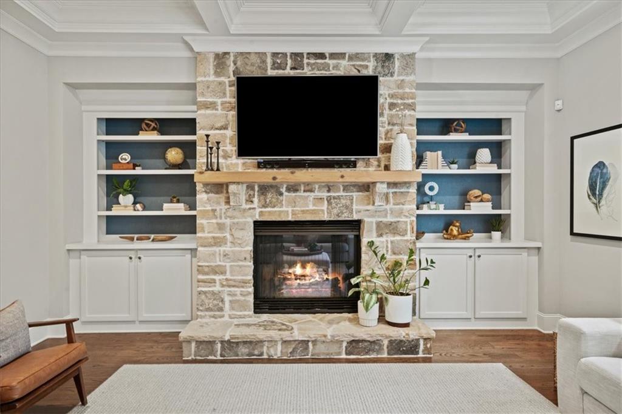
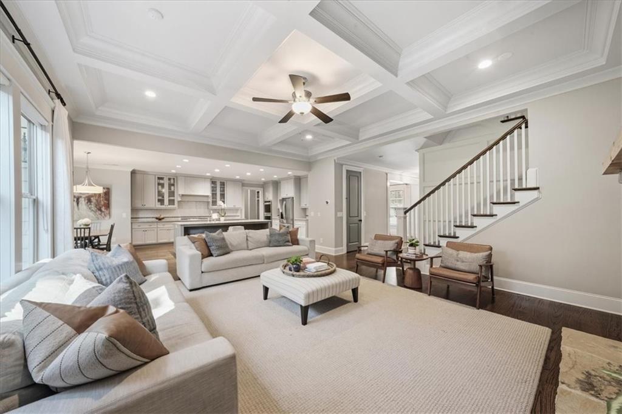
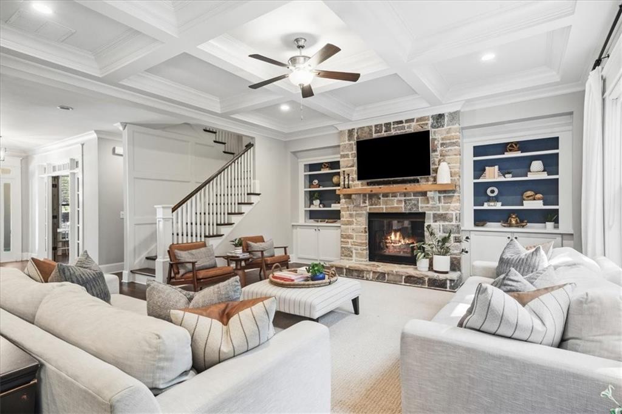
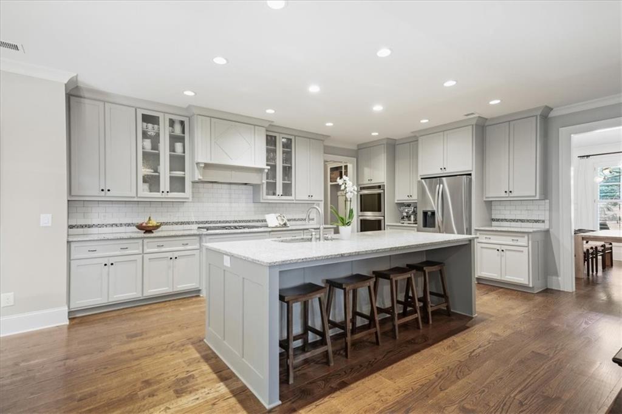
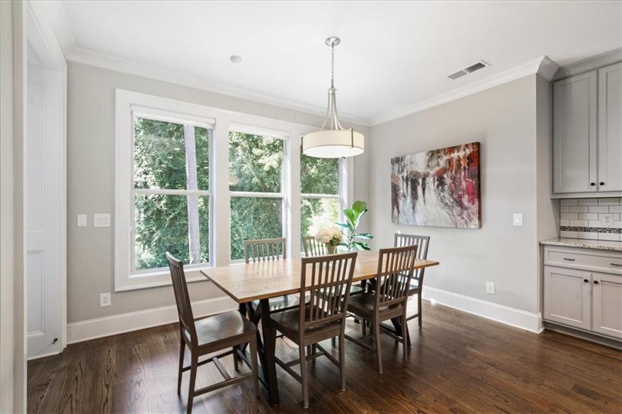
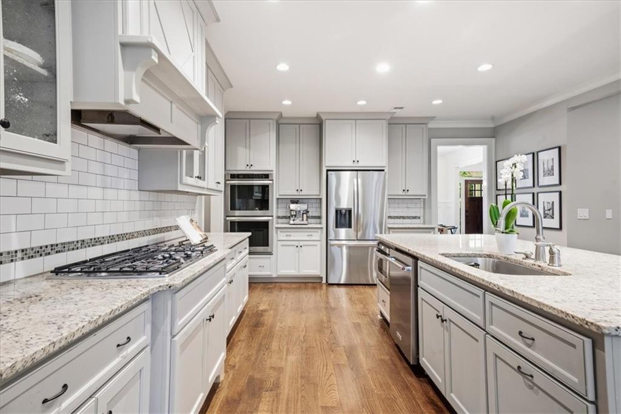
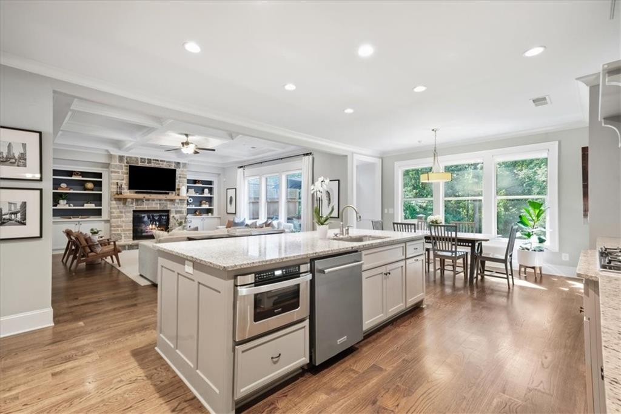
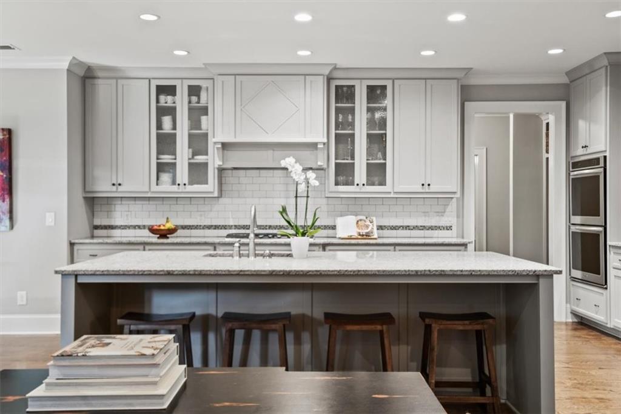
Step inside the inviting foyer, where beautiful hardwood floors lead you past a formal dining room on one side and a private home office or sitting room behind French doors on the other. The heart of the home opens up into a cozy great room, where a wall of windows floods the space with natural light, complementing a stone fireplace, custom built-ins, and a sophisticated coffered ceiling. This impressive space flows effortlessly into the chef's eat-in kitchen, which features an oversized granite island, abundant cabinet space, stainless steel appliances, and a walk-in pantry. Rounding out the main level is a convenient mudroom positioned right off the garage and a comfortable guest suite featuring brand-new carpet.
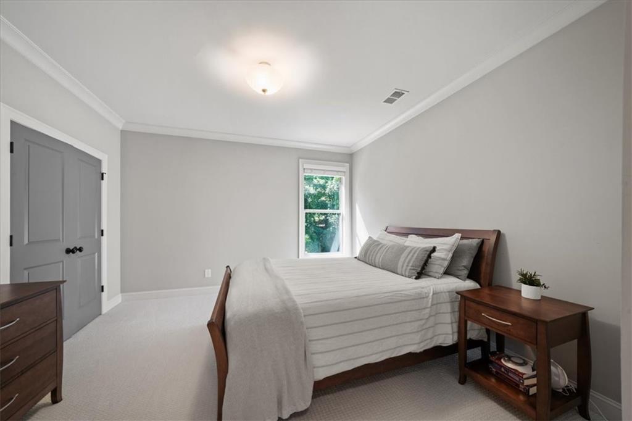
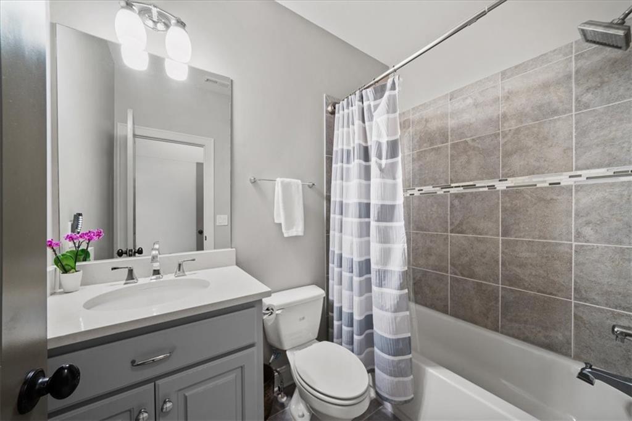
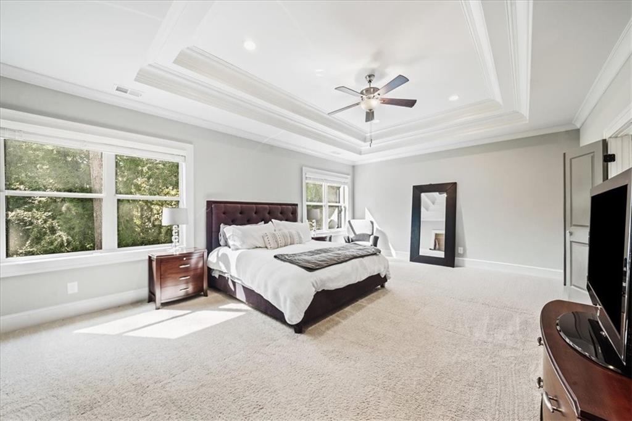
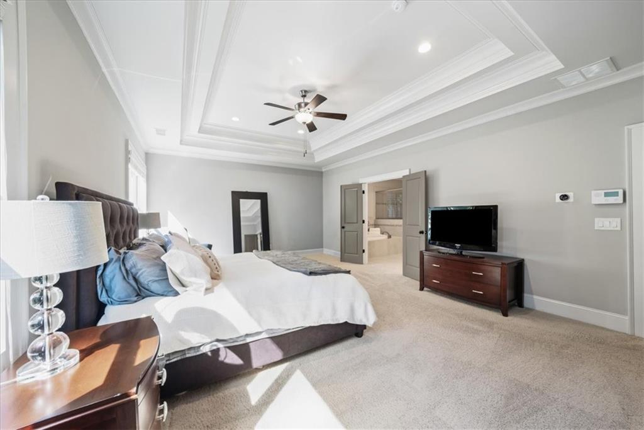
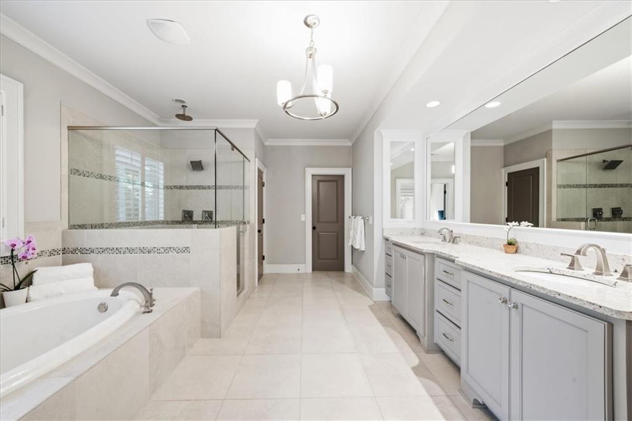
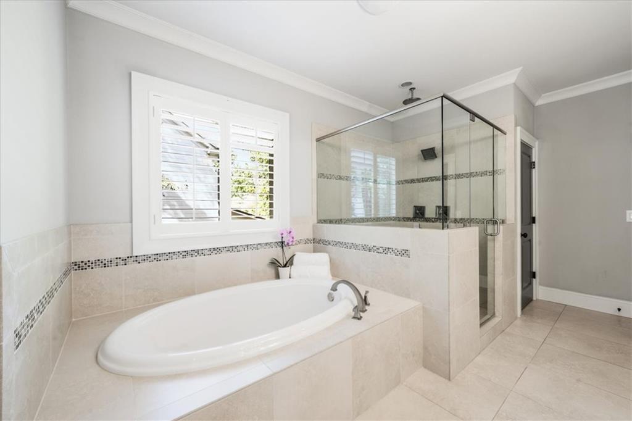
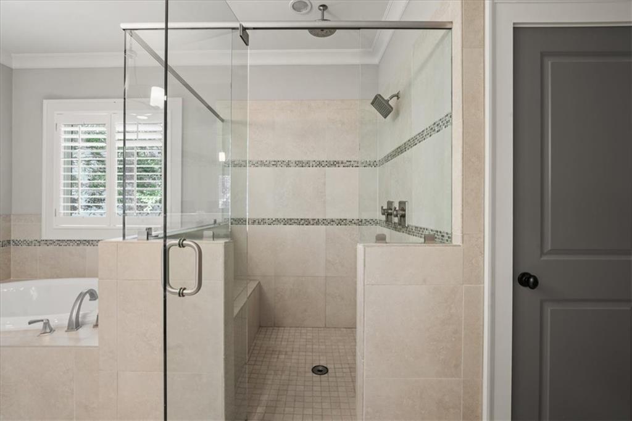
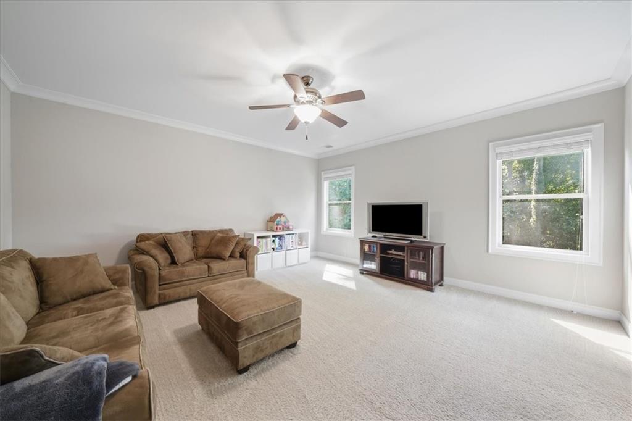
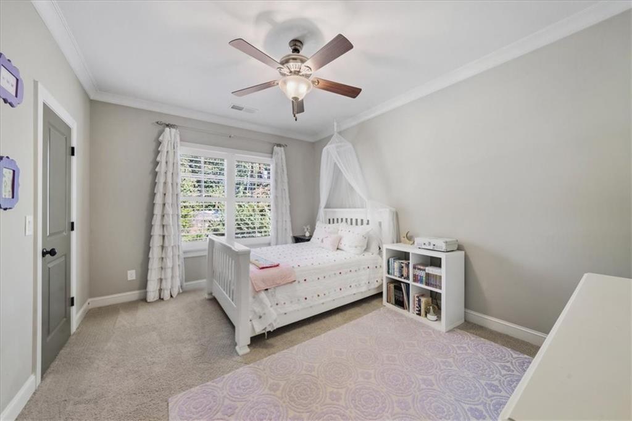
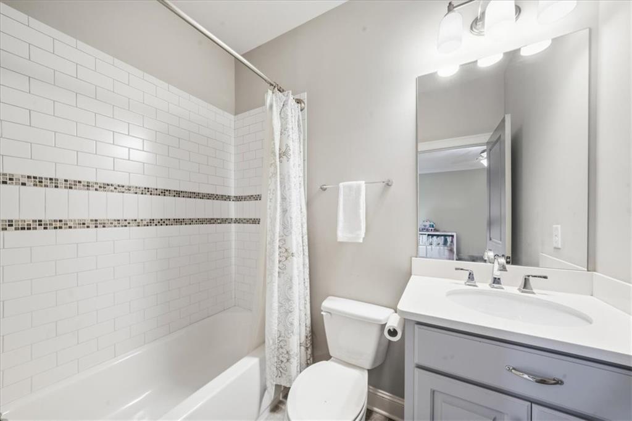
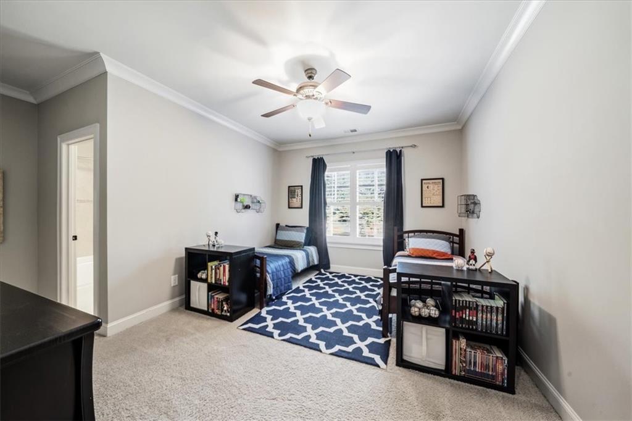
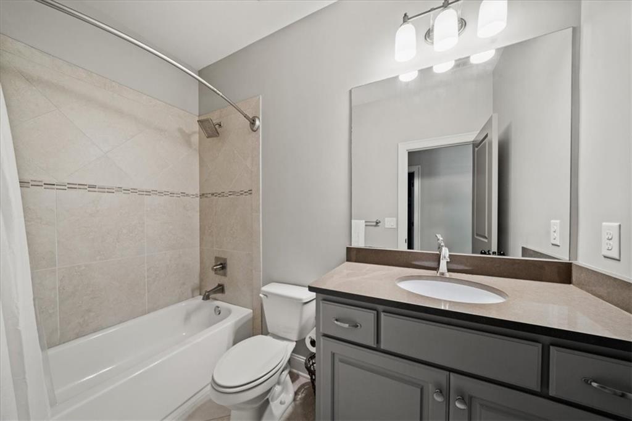
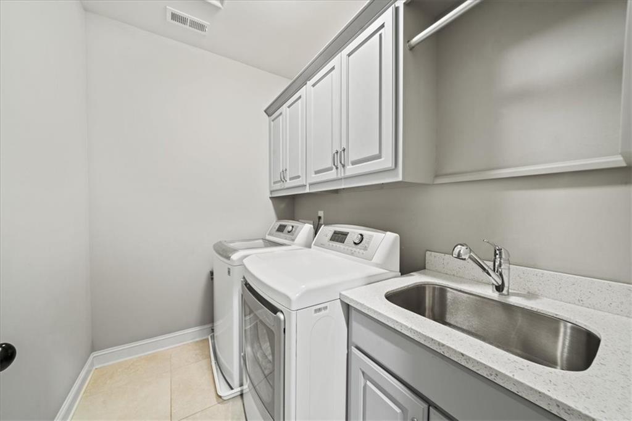
The upper level is anchored by an oversized primary suite with its double trey ceiling, two massive walk-in closets, and a spa-like bathroom complete with an oversized double-sink granite vanity, soaking tub, and separate seamless glass shower. Three additional upstairs guest bedrooms each feature their own private en-suite bathroom and walk-in closet, with one room intentionally oversized to double as a flexible bonus playroom. A conveniently located laundry room with a utility sink is on the upper level too.
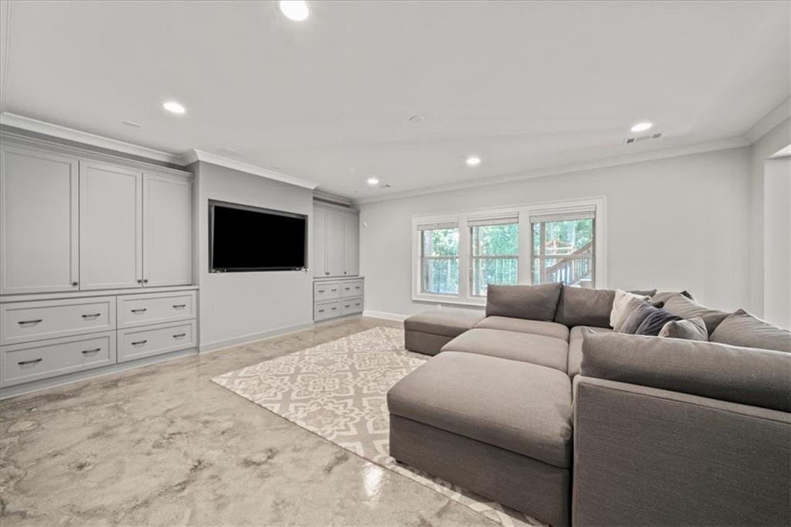
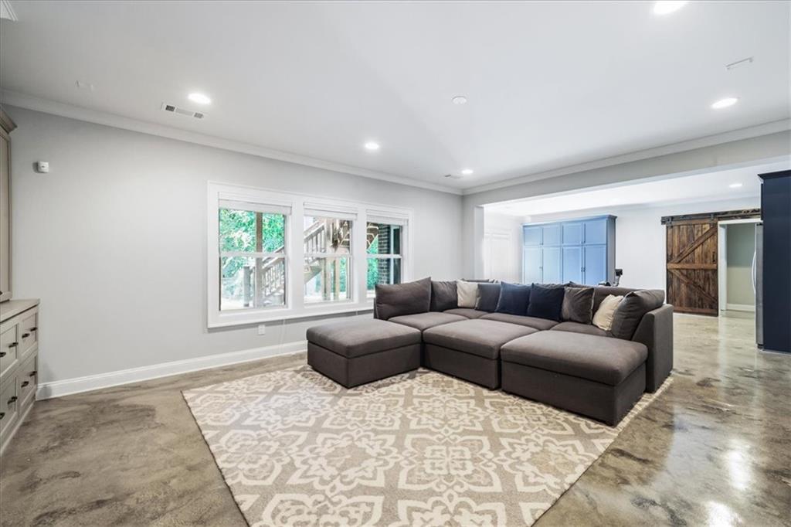
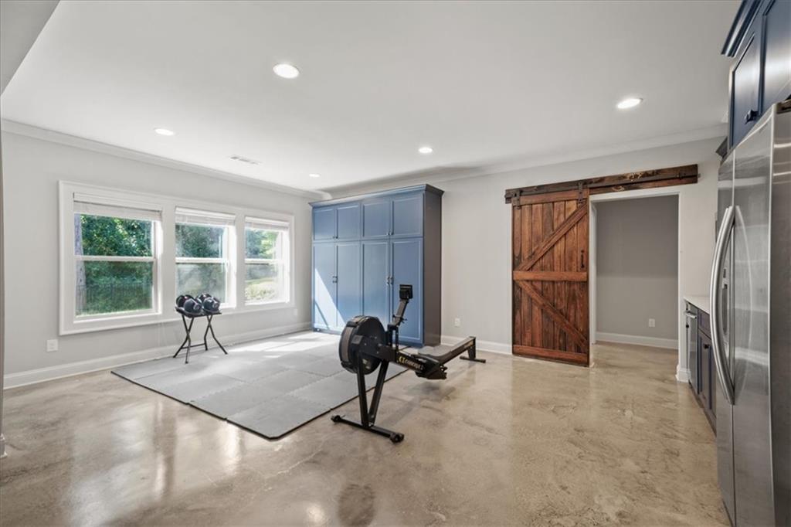
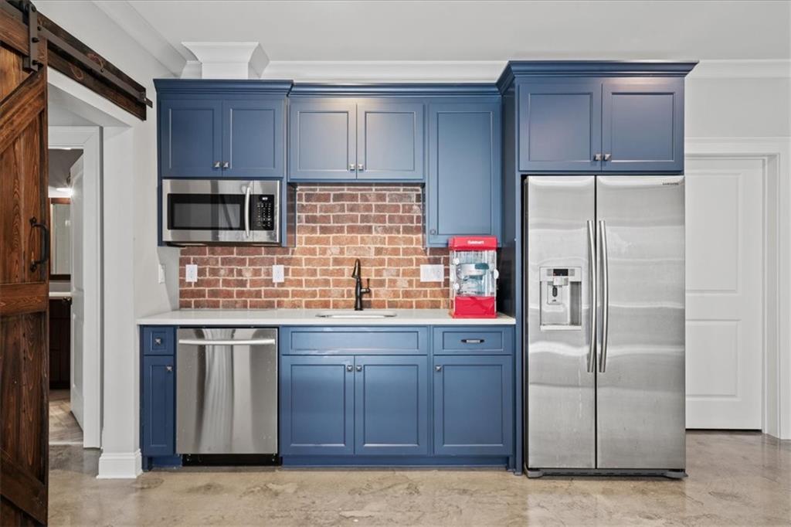
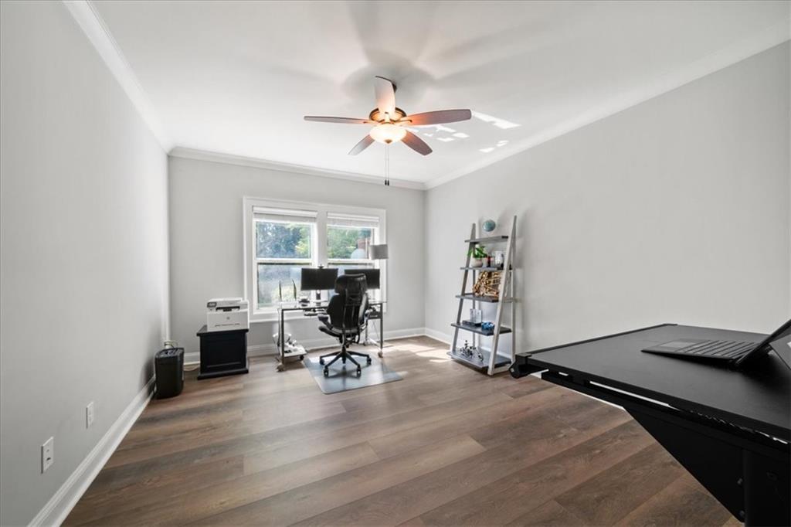
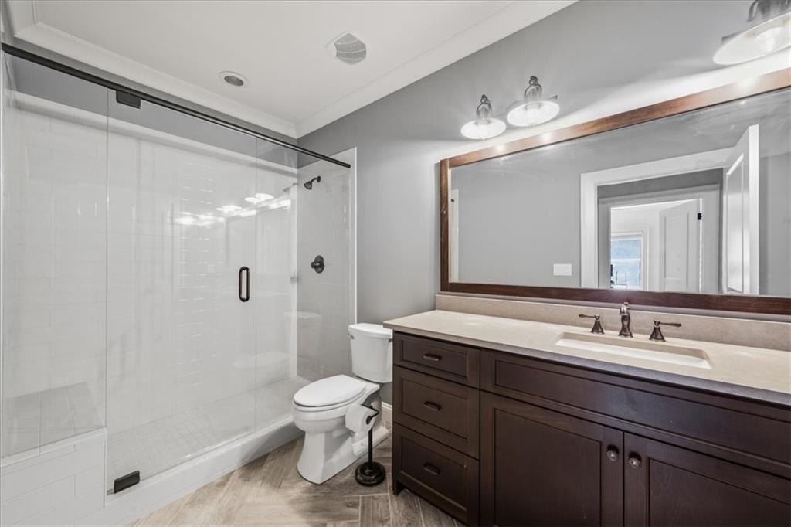
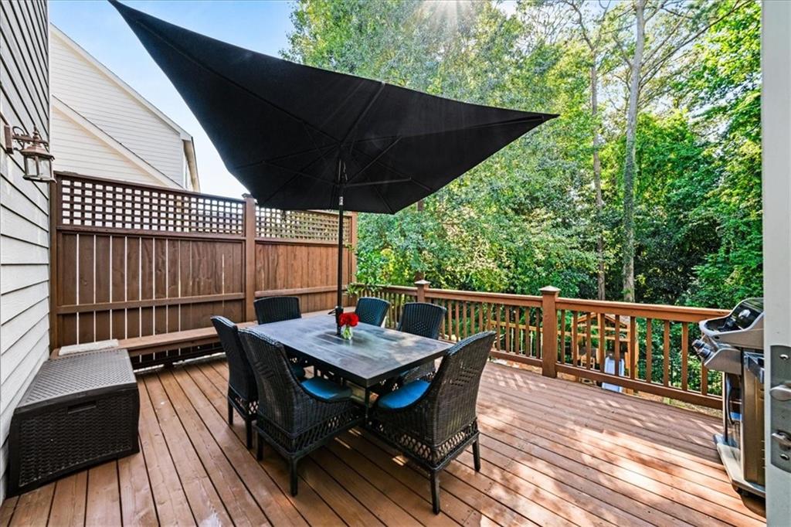
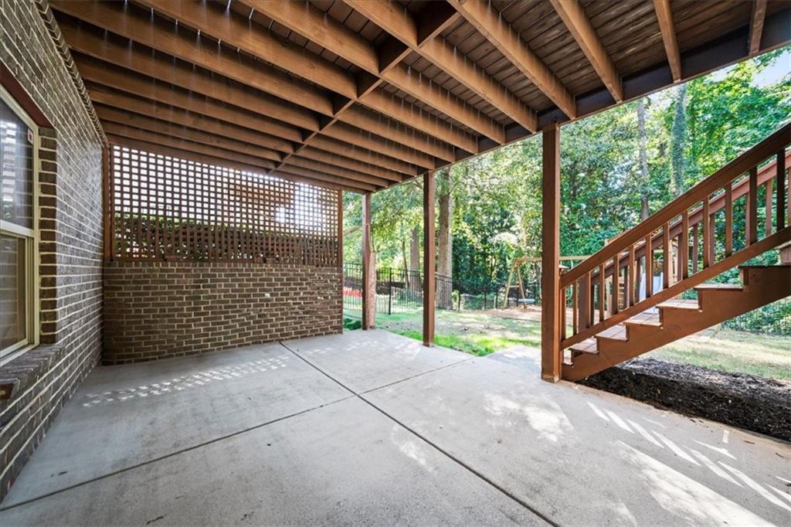
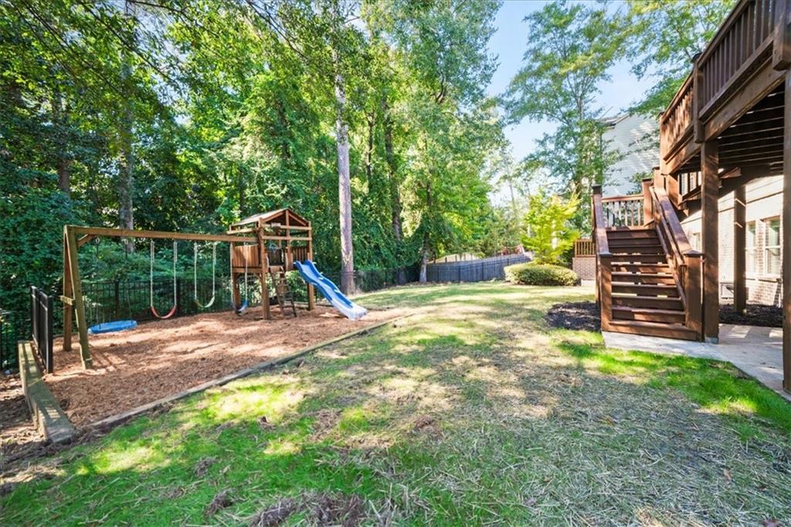
Downstairs, the finished terrace level creates the ultimate entertainment hub, showcasing sleek polished concrete floors that run through an expansive media room and a dedicated workout area. Guests can gather around the Kitchenette or retire to an additional bedroom or secondary office, serviced by a stunning full bathroom complete with a sliding barn door and upgraded custom tile. Outside, the entertainment continues on the upper deck or lower patio, which overlook a fully fenced, level backyard that offers a premier play area and absolute privacy with no rear neighbors. Best of all, this stunning property is walkable to top-rated Brookhaven parks and excellent schools, offering effortless proximity to the vibrant dining, shopping, and entertainment districts of both Brookhaven and Chamblee.

10/18/2026 2:00PM - 4:00PM EDT

6
beds

7
baths

5,304 Sq.Ft. LIVING AREA

0.26 Acres lot

Madalyn Suits

Madalyn Suits

Features & Amenities

Interior

  • total bedrooms6
  • Total bathrooms7
  • full bathrooms6
  • half bathroom1
  • Laundry room Laundry Room, Sink, Upper Level
  • Flooring Carpet, Concrete, Hardwood
  • Fireplace Factory Built, Family Room, Gas Starter
  • APPLIANCES Dishwasher, Disposal, Double Oven, Gas Range, Gas Water Heater, Microwave
  • other interior Features Bookcases, Disappearing Attic Stairs, Double Vanity, Entrance Foyer, High Ceilings 10 ft Main, High Speed Internet, His and Hers Closets, Low Flow Plumbing Fixtures, Tray Ceiling(s), Walk-In Closet(s)

Area & Lot

  • Status For Sale
  • OPEN HOUSE

    10/18/2026 2:00PM - 4:00PM EDT

  • Living Area5,304 Sq.Ft.
  • Total Area5,304 Sq.Ft.
  • Lot Area0.26 Acres
  • MLS® ID7845738
  • TypeResidential
  • YEAR BUILT2013
  • NeighborhoodBrookhaven
  • Architecture StylesTraditional
  • Water FrontageNone
  • View DescriptionNeighborhood, Trees/Woods
  • Elementary SchoolAshford Park
  • Middle SchoolChamblee
  • High SchoolChamblee

Exterior

  • STORIES3
  • Garage Space2.0
  • water SourcePublic
  • utilitiesCable Available
  • PoolNone
  • roofComposition
  • lot featuresBack Yard, Front Yard, Landscaped, Level, Private, Wooded
  • parkingAttached, Garage, Garage Door Opener, Kitchen Level, Level Driveway
  • HEAT TYPEForced Air, Natural Gas
  • AIR CONDITIONINGCentral Air, Zoned
  • sewerPublic Sewer
  • SubstructureConcrete Perimeter
  • Disability FeaturesNone
  • security FeaturesSecurity System Leased
  • Green featuresNone
  • other exterior FeaturesRain Gutters, Rear Stairs

Financial

  • Sales Price$1,650,000
  • Real Estate Tax $16,063/yr
image

Schedule a Showing

We would love to show you our beautiful property. Please select your preferred date and time below. An agent will be in touch shortly to confirm your appointment.

Schedule a Showing

We would love to show you our beautiful property. Please select your preferred date and time below. An agent will be in touch shortly to confirm your appointment.

Thank you for your interest in 1569 Tryon Road NE, Brookhaven, GA 30319. We are reviewing your request and will be in touch shortly!

Mortgage Calculator

Estimate your monthly mortgage payment, including the principal and interest, property taxes, and HOA. Adjust the values to generate a more accurate rate.
All estimates are provided for informational purposes only. Actual amounts may vary.
$0,000 Your Payment 20 15 65
$0,000 Your Payment

Brookhaven

Explore

Work With Us

Tailored to precision, The Suits Team is here to address all your residential real estate needs. In a market saturated with agents, how do you pick the one that fits you perfectly? Dive into our rich EXPERIENCE and PROVEN RESULTS for answers. Let's get in touch!

Follow Us on Instagram