1764 Highlands View SE
SEE ALL PHOTOS
1764 Highlands View SE
Courtesy of Keller Williams Realty Peachtree Rd.
Pending

1764 Highlands View SE

1764 Highlands View SE, Smyrna, GA 30082

$368,000
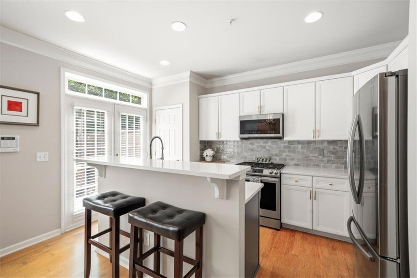
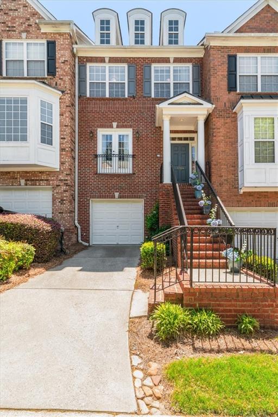
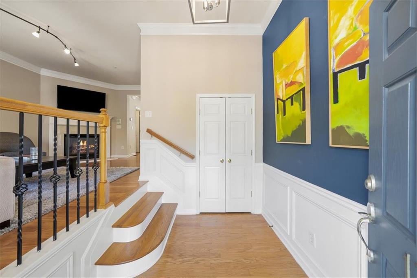
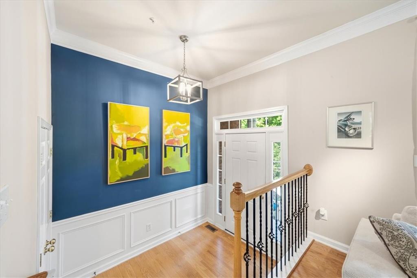
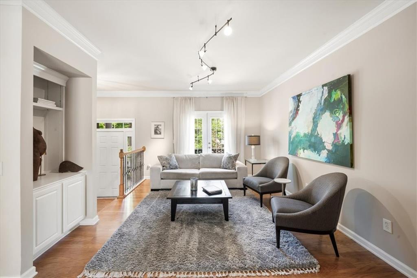
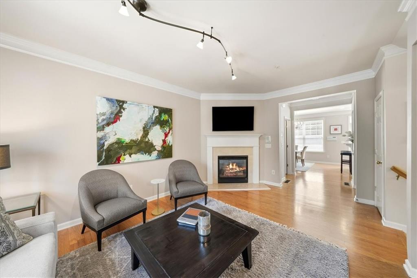
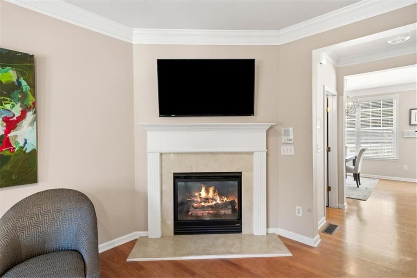
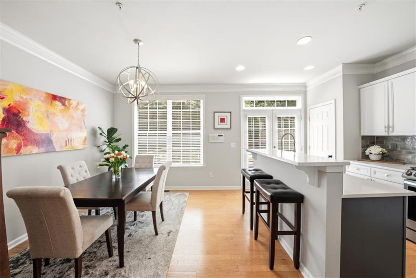
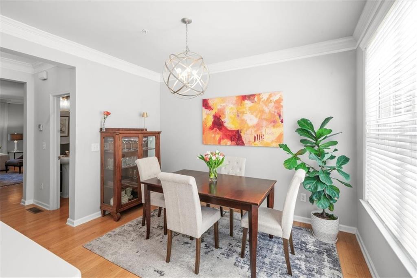
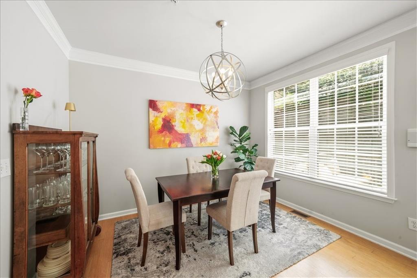
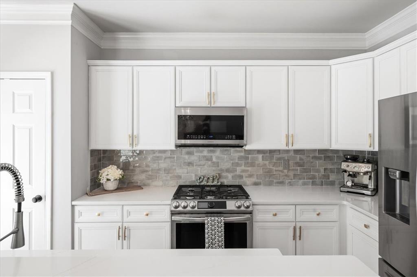
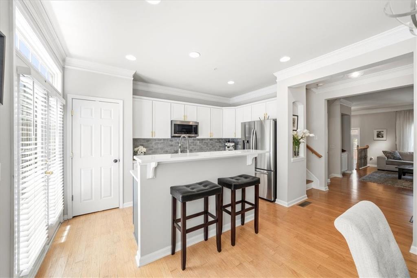
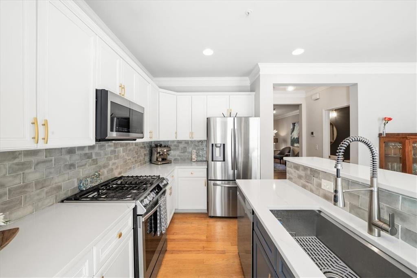
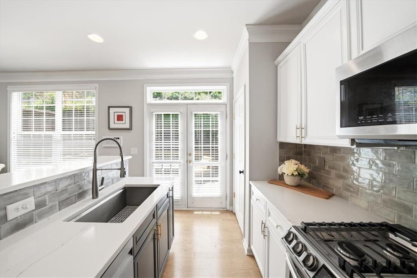
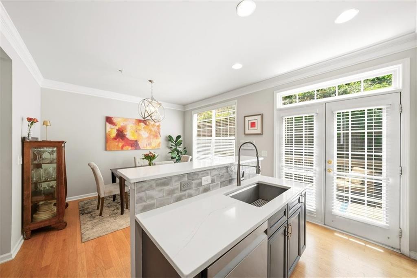
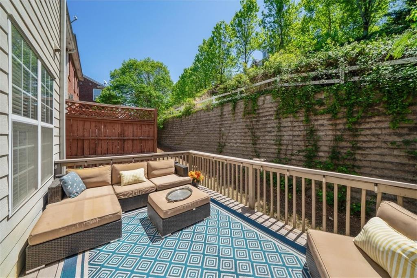
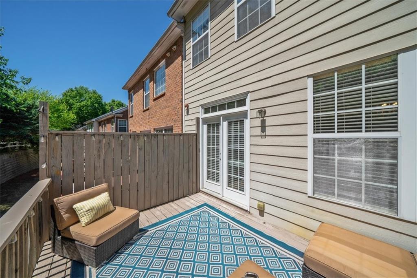
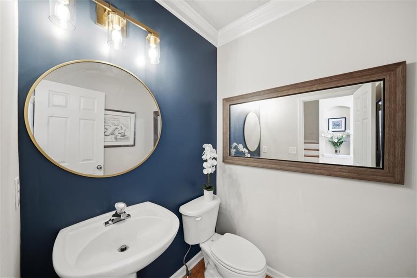
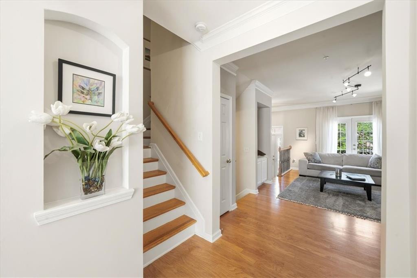
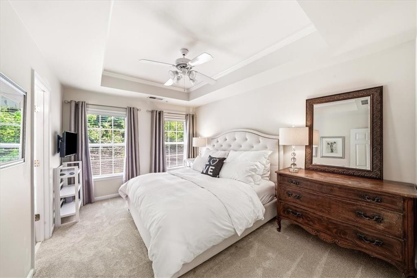
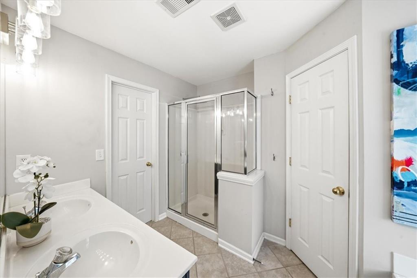
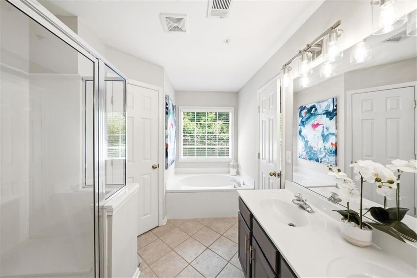
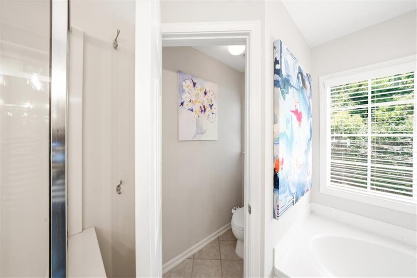
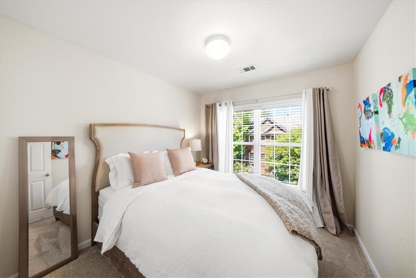
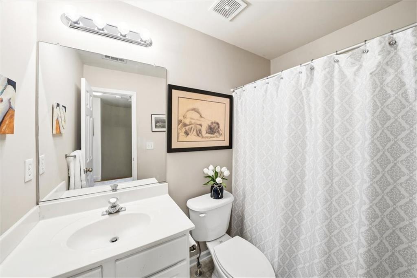
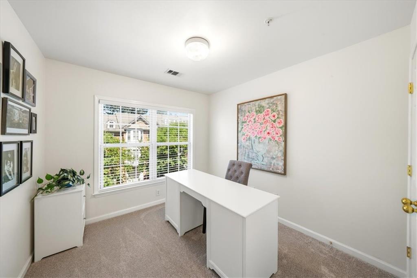
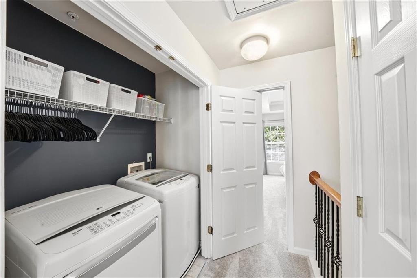
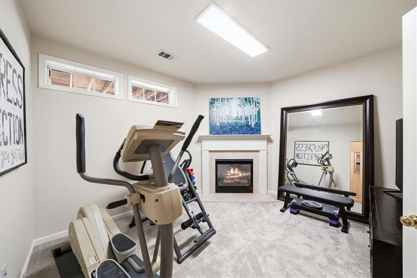
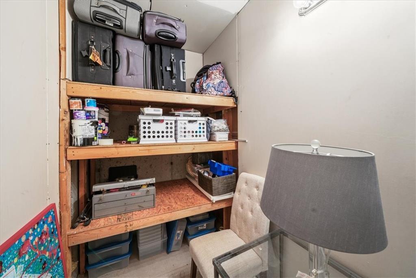
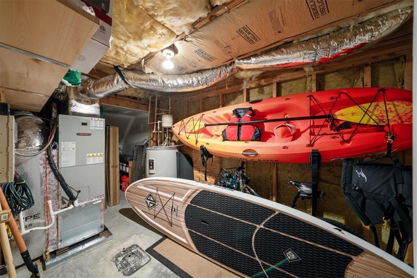
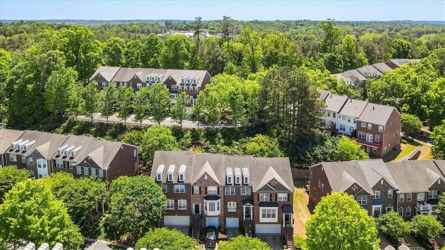
Looking for a true 4-bedroom townhome with a garage in Smyrna without the Smyrna price tag? Those opportunities don't come around often, and this one delivers. Tucked inside Highlands View, this updated home offers the space, flexibility, and functionality that's increasingly hard to find in this price range.The main level features one of the community's most practical layouts, with a spacious living room centered around a gas fireplace, a conveniently located half bath, and a bright dining area that flows seamlessly into the fully renovated kitchen. White cabinetry, gold accents, and upgraded stainless steel appliances create a clean, modern feel. Just off the main level, the private deck provides the perfect spot for morning coffee or relaxing at the end of the day.Upstairs, the oversized primary suite offers trey ceilings, abundant natural light, a spacious en suite bath, and a large walk-in closet. Two additional bedrooms, a full bathroom, and laundry complete the upper level.The terrace level is where this home really stands apart. In a market where finding four true bedrooms can be a challenge, this home delivers a flexible fourth bedroom with its own fireplace, making it ideal for guests, a home office, gym, media room, or roommate setup. Adjacent to the space is a stubbed area ready for a future bathroom, creating even more potential.Brand new carpet upstairs and updated lighting throughout make the home move-in ready. The garage is complemented by an oversized storage area, perfect for bikes, outdoor equipment, seasonal decor, or anything else that needs extra space.Another major advantage is the ownership structure. This is fee simple ownership, meaning no condo approval requirements that can complicate financing. Plus, the community has no rental caps, offering flexibility for future investors or owners who may want rental options down the road.Low-maintenance living includes HOA-covered water, sewer, trash, termite bond, and exterior maintenance, all just minutes from The Battery, Vinings Jubilee, and convenient access to I-285 and I-75.Four bedrooms. A garage. Updated finishes. Fee simple ownership. All at a price that's becoming harder and harder to find this close to Smyrna.

4
beds

3
baths

1,997 Sq.Ft. LIVING AREA

1,742.4 Sq.Ft. lot

Madalyn Suits

Madalyn Suits

Features & Amenities

Interior

  • total bedrooms4
  • Total bathrooms3
  • full bathrooms2
  • half bathroom1
  • Laundry room Laundry Closet, Upper Level
  • Flooring Carpet, Hardwood
  • Fireplace Basement, Family Room
  • APPLIANCES Dishwasher, Dryer, Gas Range, Microwave, Refrigerator, Washer
  • other interior Features Bookcases, Entrance Foyer, Tray Ceiling(s)

Area & Lot

  • Status Pending
  • Living Area1,997 Sq.Ft.
  • Total Area1,997 Sq.Ft.
  • Lot Area1,742.4 Sq.Ft.
  • MLS® ID7795390
  • TypeTownhouse
  • YEAR BUILT2002
  • Architecture StylesTownhouse
  • Water FrontageNone
  • View DescriptionOther
  • Elementary SchoolNickajack
  • Middle SchoolCampbell
  • High SchoolCampbell

Exterior

  • STORIES3
  • Garage Space1.0
  • water SourcePublic
  • utilitiesElectricity Available, Natural Gas Available
  • PoolNone
  • roofComposition
  • lot featuresOther
  • parkingAttached, Garage
  • HEAT TYPEForced Air
  • AIR CONDITIONINGCeiling Fan(s), Central Air
  • sewerPublic Sewer
  • SubstructureNone
  • Disability FeaturesNone
  • security FeaturesSmoke Detector(s)
  • Green featuresNone
  • other exterior FeaturesPrivate Entrance

Financial

  • Sales Price$368,000
  • Real Estate Tax $3,818/yr
  • HOA $210/mo
image

Schedule a Showing

We would love to show you our beautiful property. Please select your preferred date and time below. An agent will be in touch shortly to confirm your appointment.

Schedule a Showing

We would love to show you our beautiful property. Please select your preferred date and time below. An agent will be in touch shortly to confirm your appointment.

Thank you for your interest in 1764 Highlands View SE, Smyrna, GA 30082. We are reviewing your request and will be in touch shortly!

Mortgage Calculator

Estimate your monthly mortgage payment, including the principal and interest, property taxes, and HOA. Adjust the values to generate a more accurate rate.
All estimates are provided for informational purposes only. Actual amounts may vary.
$0,000 Your Payment 20 15 65
$0,000 Your Payment

Work With Us

Tailored to precision, The Suits Team is here to address all your residential real estate needs. In a market saturated with agents, how do you pick the one that fits you perfectly? Dive into our rich EXPERIENCE and PROVEN RESULTS for answers. Let's get in touch!

Follow Us on Instagram