3440 Highcroft Circle
SEE ALL PHOTOS
3440 Highcroft Circle
Listed by The Suits Team with Keller Williams Realty Peachtree Rd. 404-419-3500
For Sale

3440 Highcroft Circle

3440 Highcroft Circle, Peachtree Corners, GA 30092

$715,000
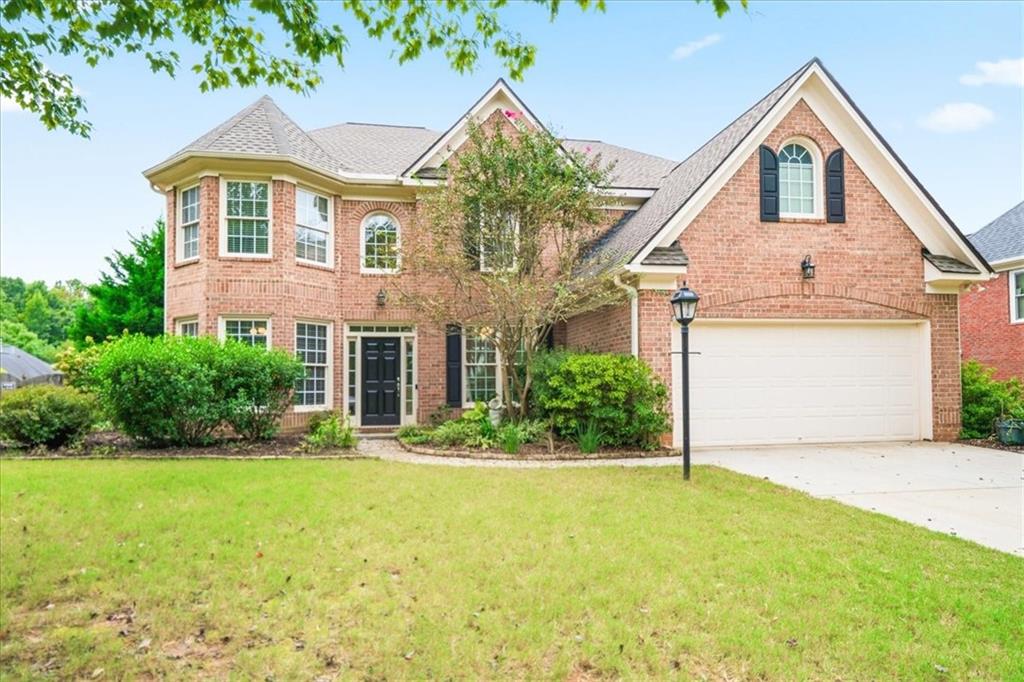
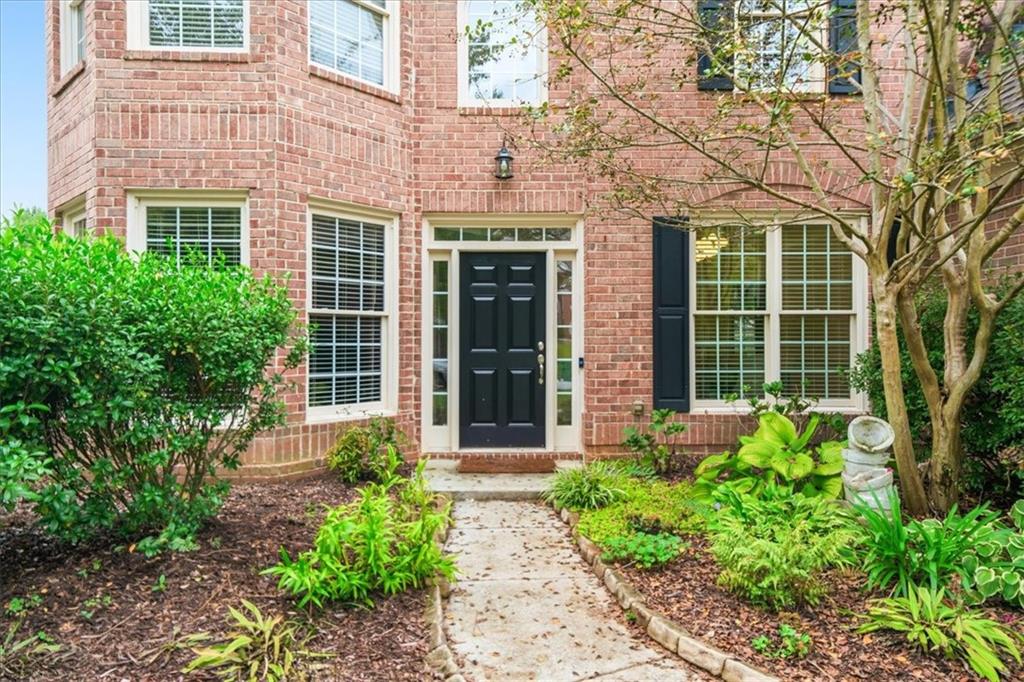
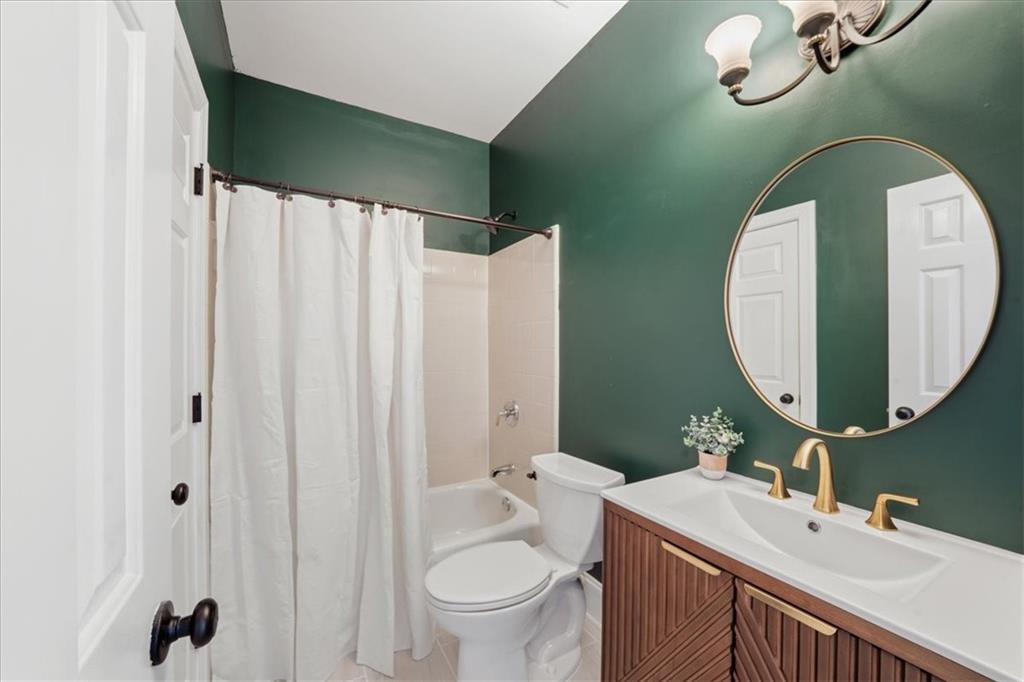
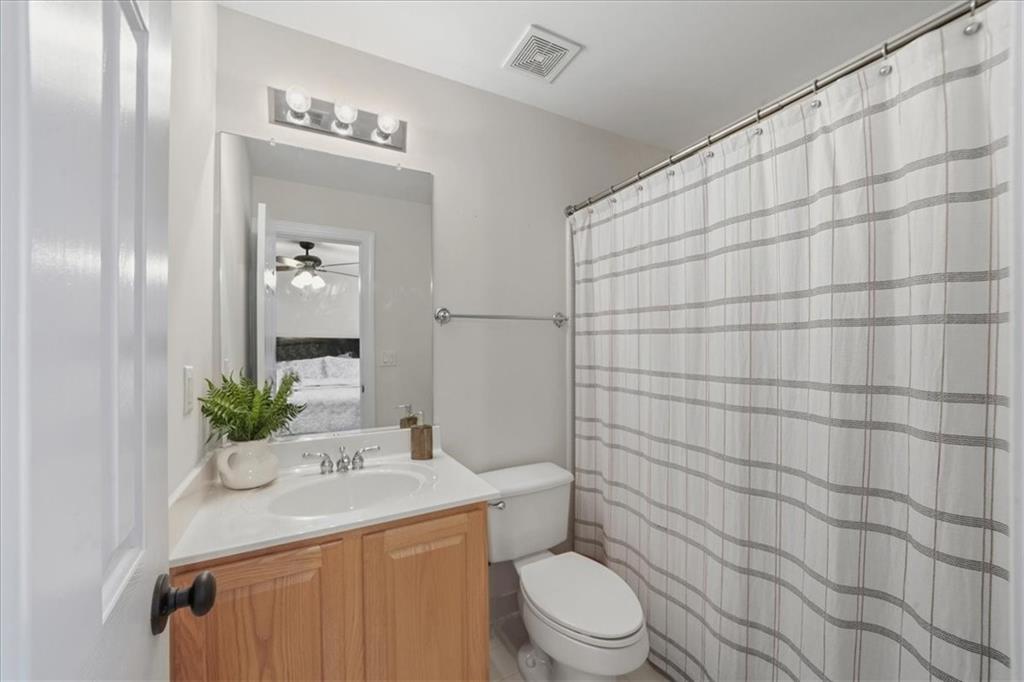
Their transfer is your gain! Welcome home to this stunning brick, turn-key 3-sde brick home in the highly sought-after Highcroft community. From the moment you walk in, you will be greeted by incredible natural light and brand-new, beautiful real hardwood flooring that flows seamlessly throughout the entire home. Every detail has been refreshed for you, including new paint, new lighting, and a beautifully updated first-floor bathroom.
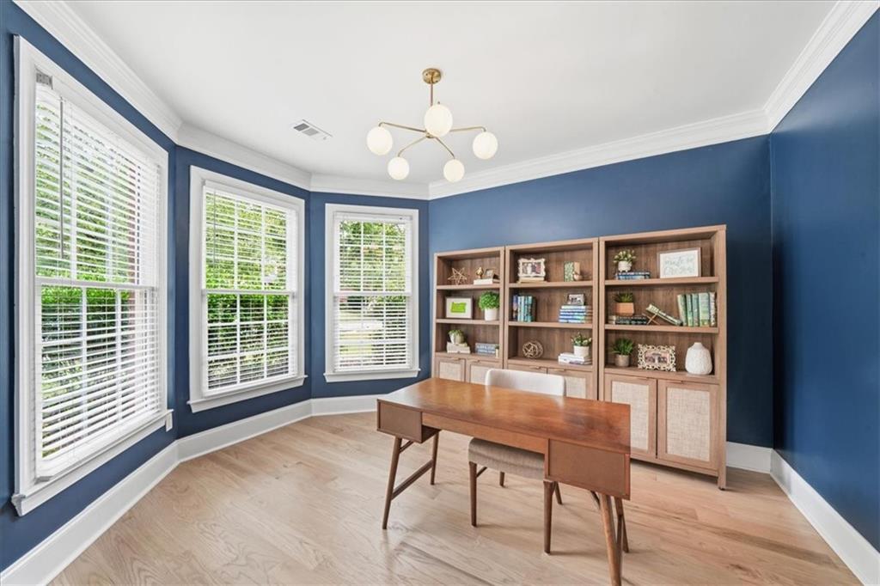
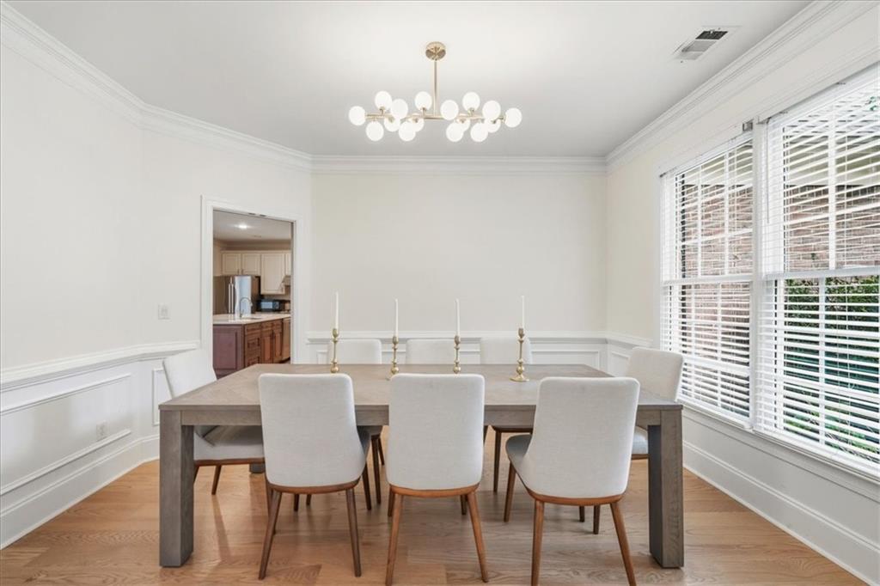
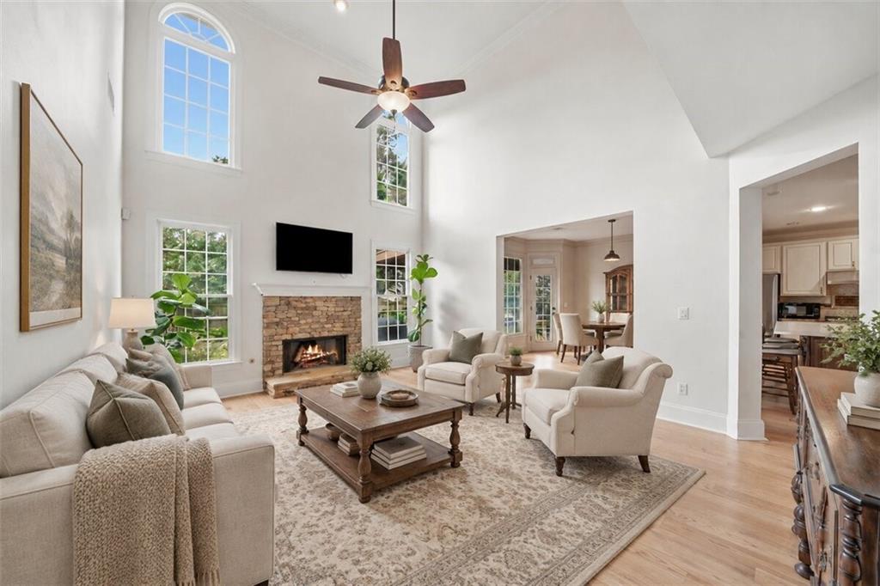
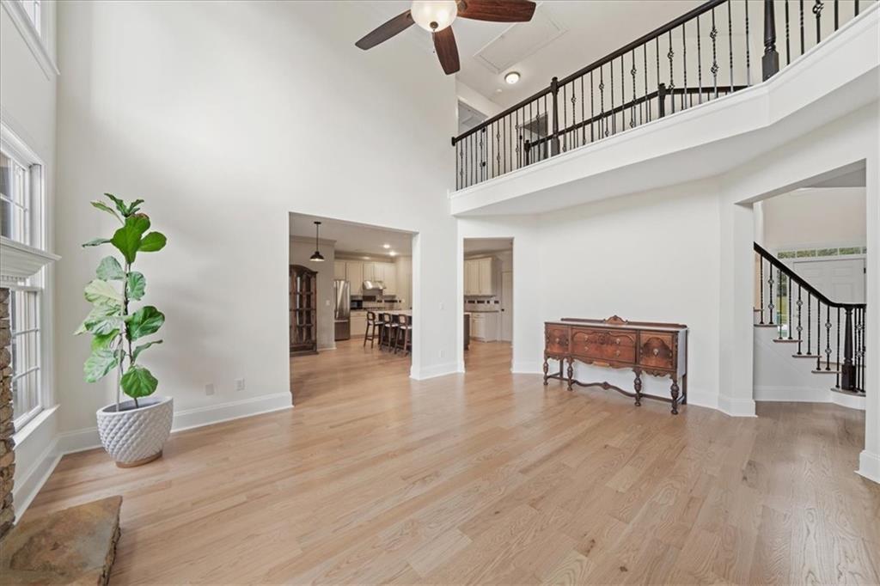
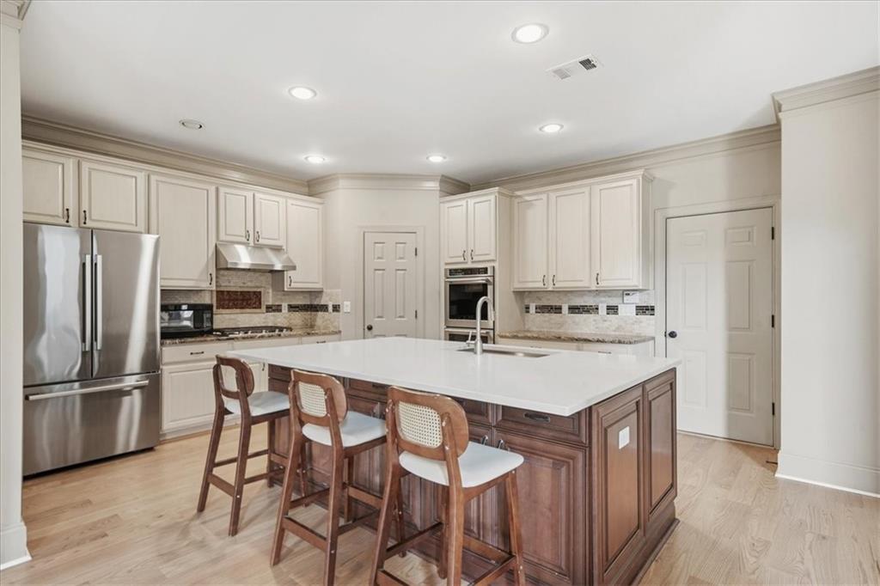
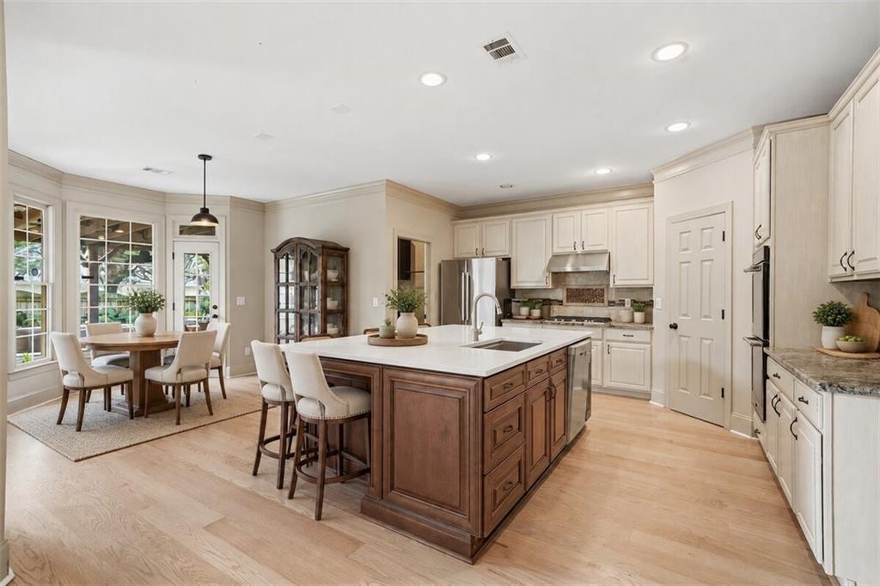
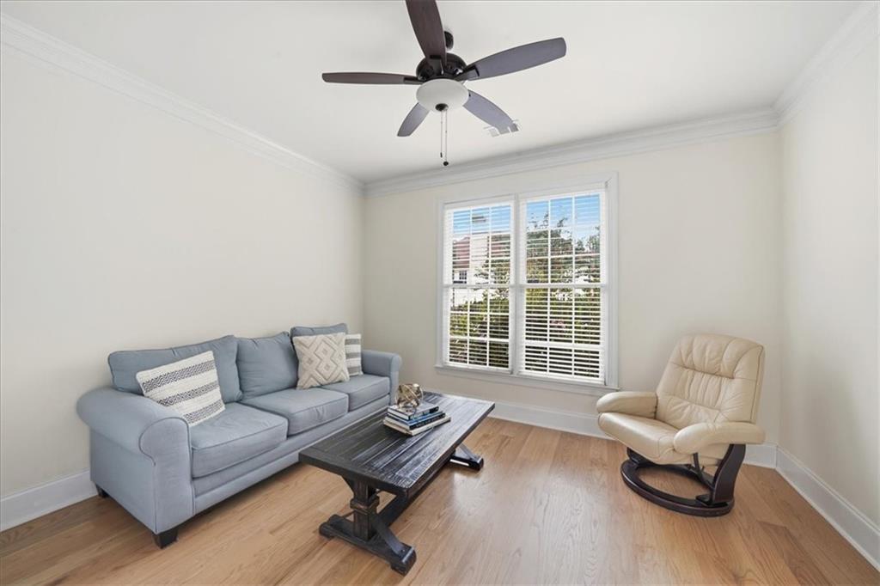
The main level offers ultimate flexibility with a great playroom or front office, a large formal dining room, and a coveted first-floor guest bedroom. The heart of the home is the dramatic, two-story light-filled family room featuring a striking stackstone fireplace. It opens effortlessly into the dream kitchen, which boasts a brand-new oversized island with quartz countertops, a perimeter of pristine cabinets, and stainless steel appliances.
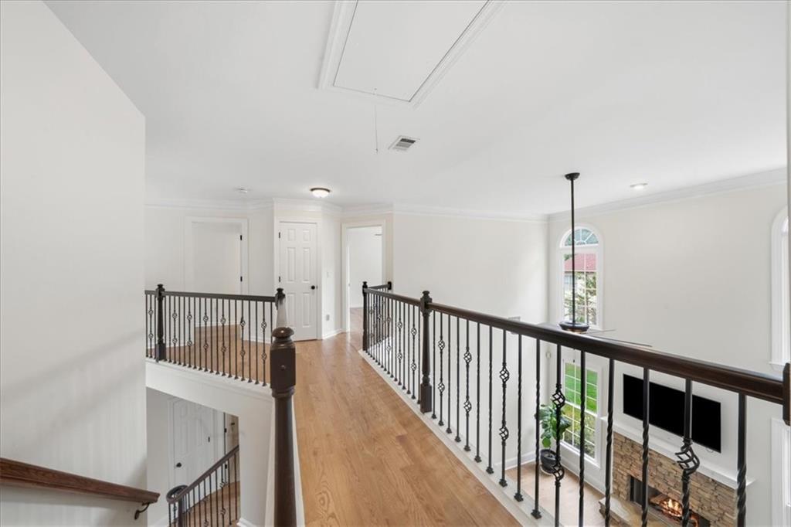
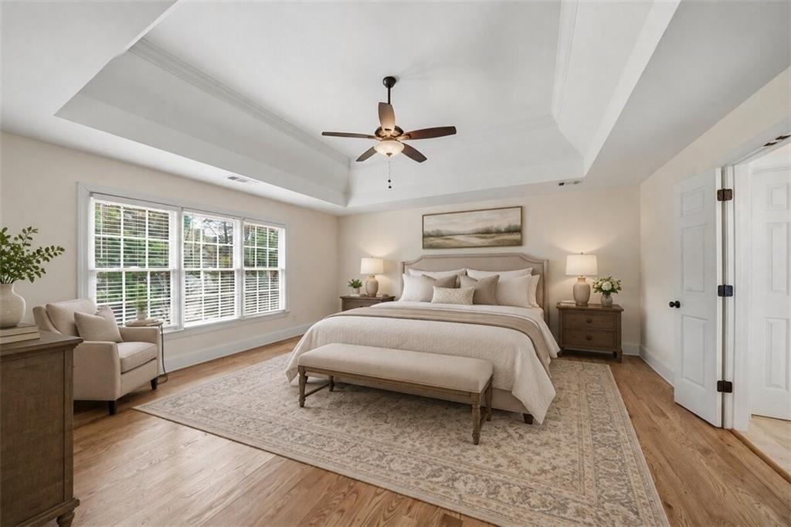
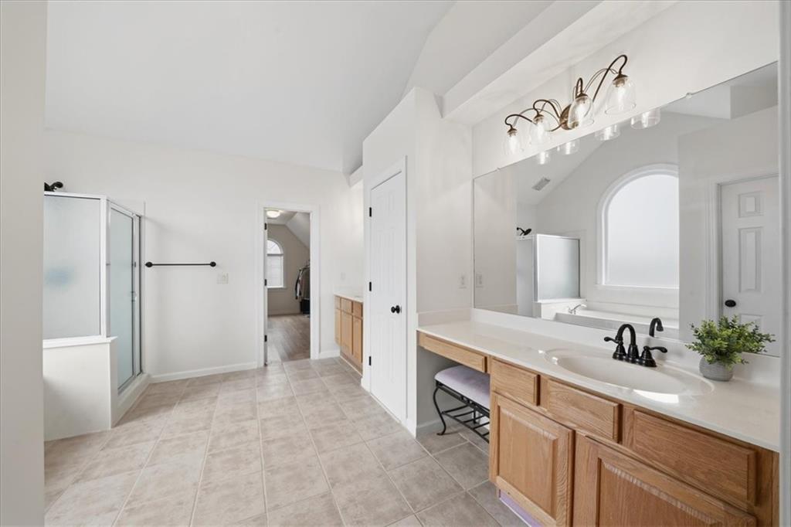
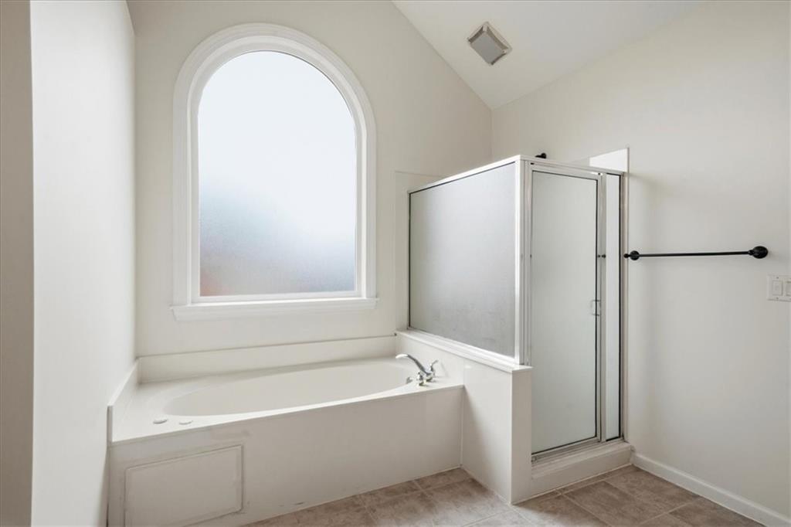
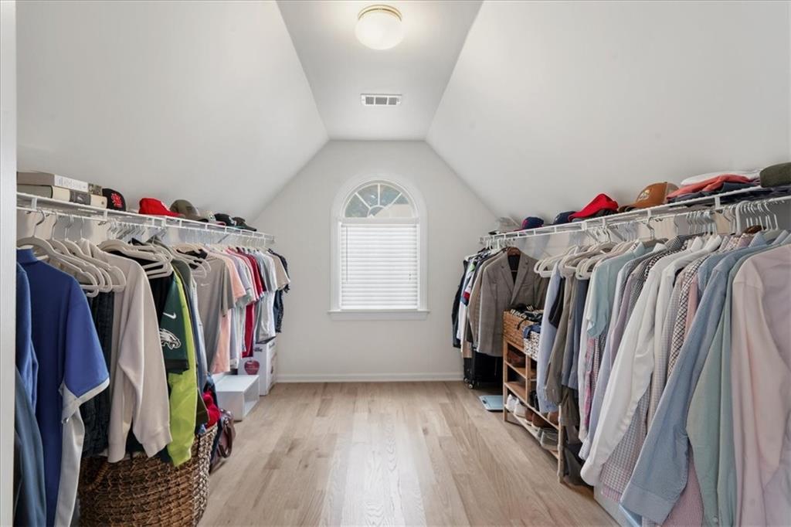
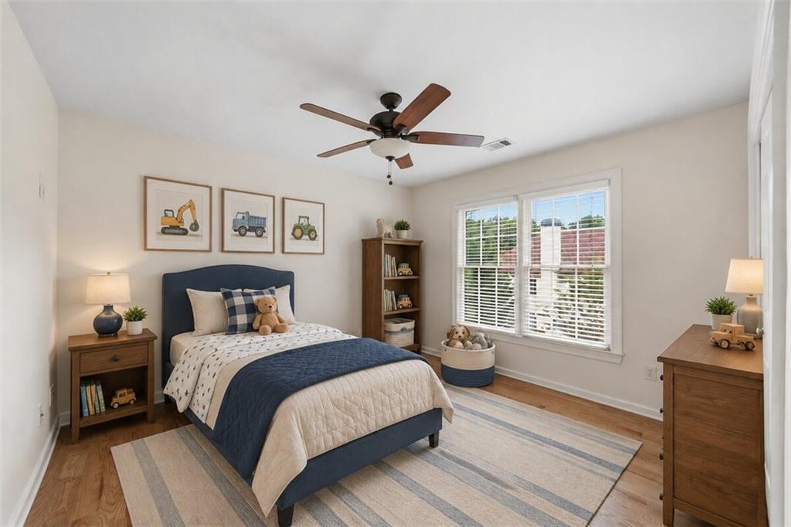
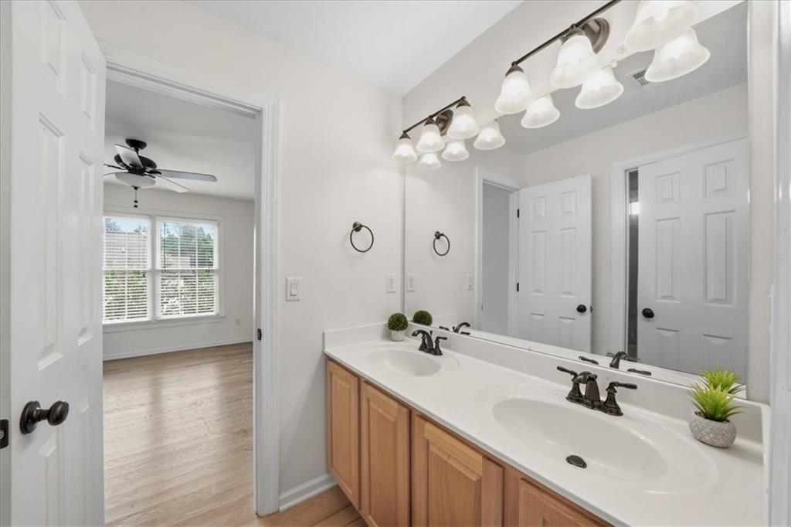
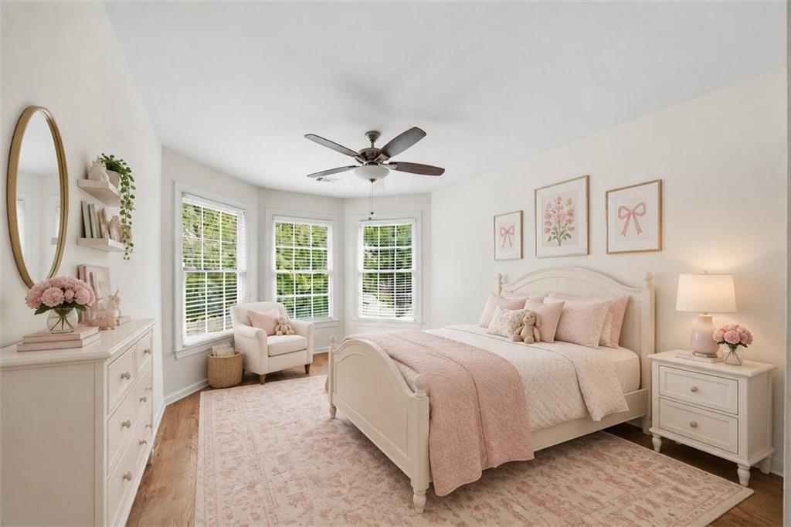
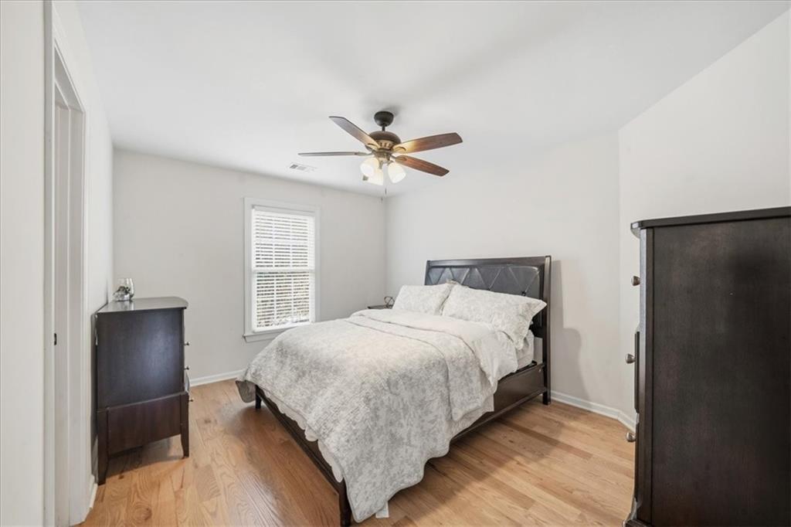
Head up the staircase--upgraded with new iron balusters--to discover a luxurious, oversized primary suite with vaulted ceilings. The primary bath is a true retreat, complete with a separate tub and shower, double vanity, and a massive walk-in closet. One secondary bedroom enjoys its own private ensuite bathroom, while two additional spacious bedrooms share a dual-vanity bath.
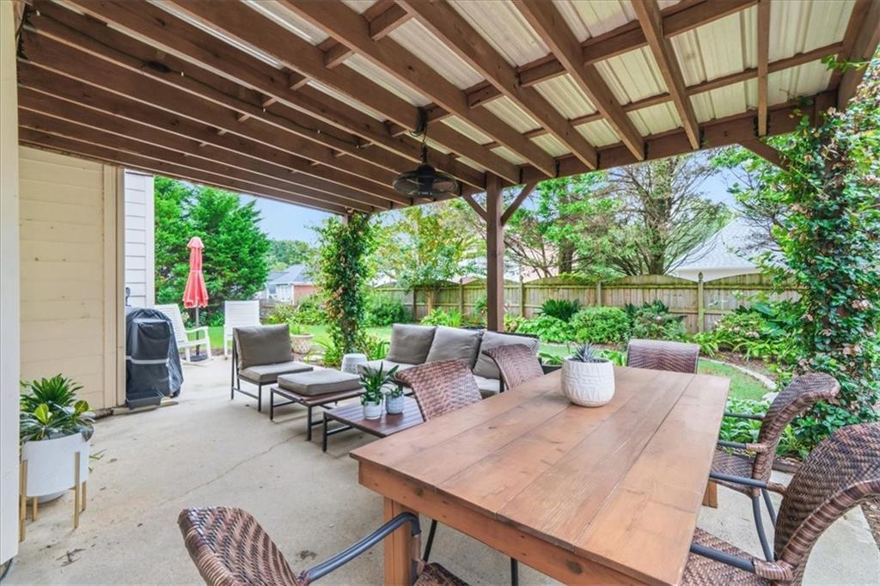
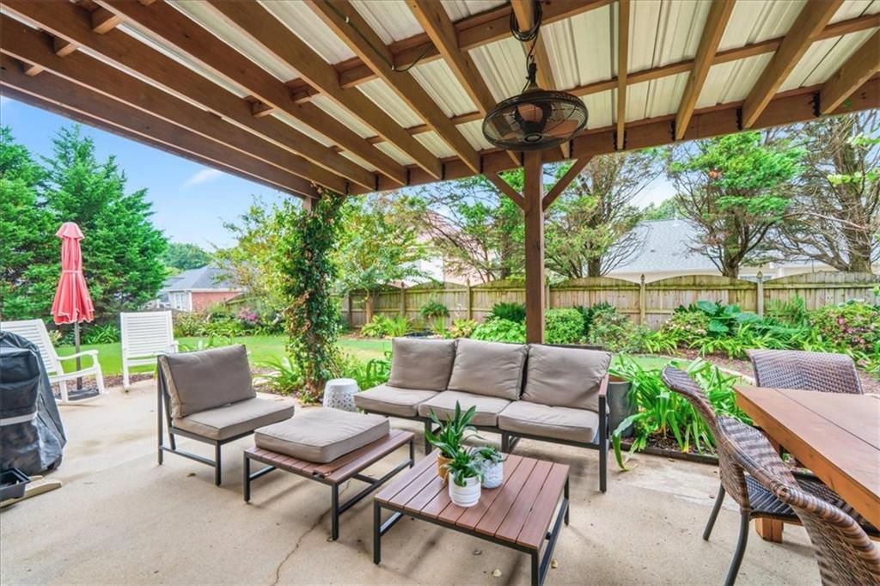
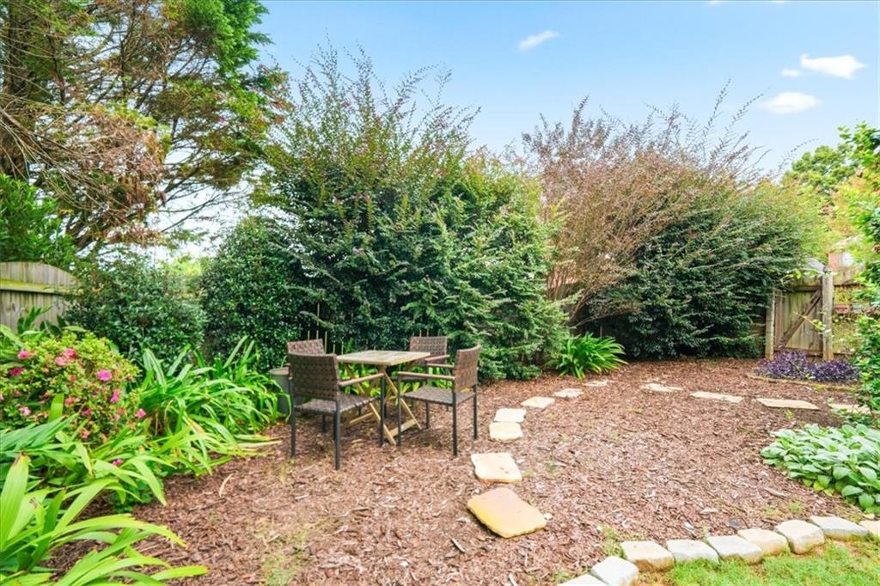
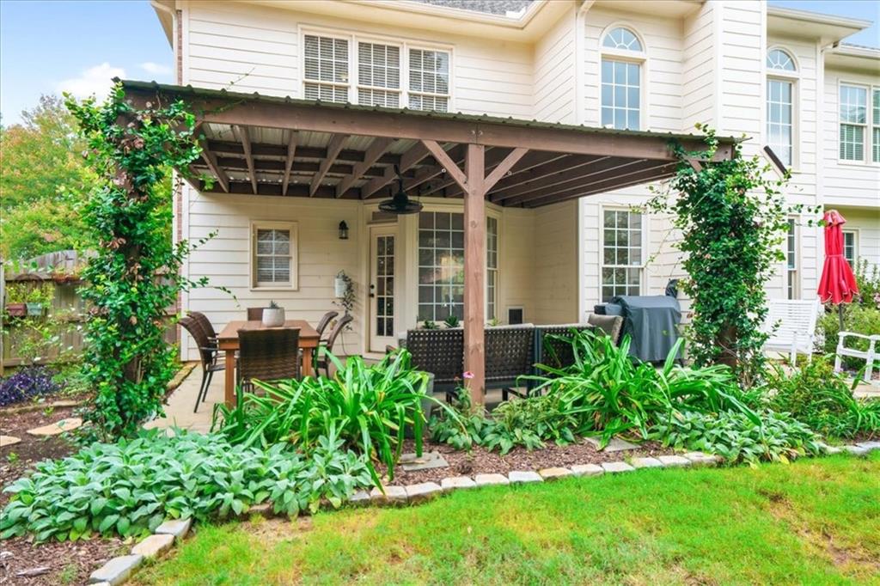
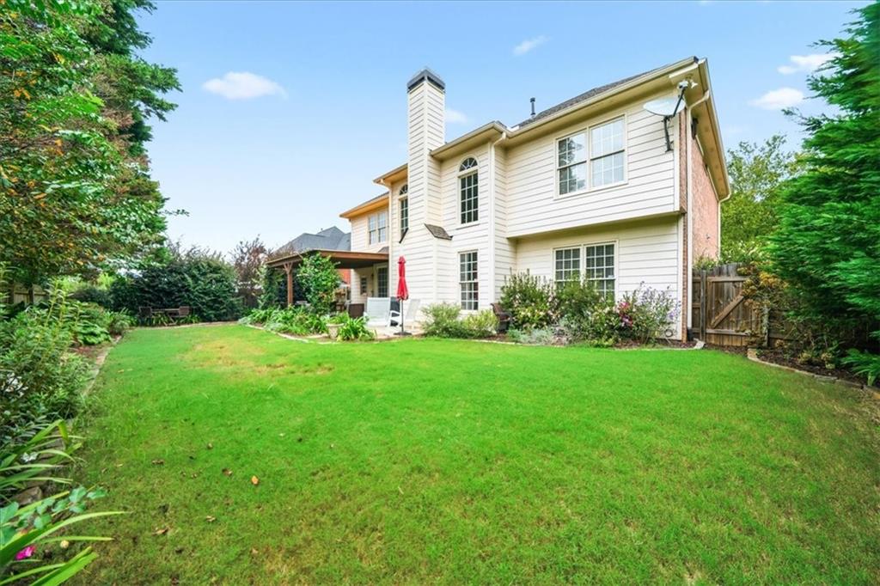
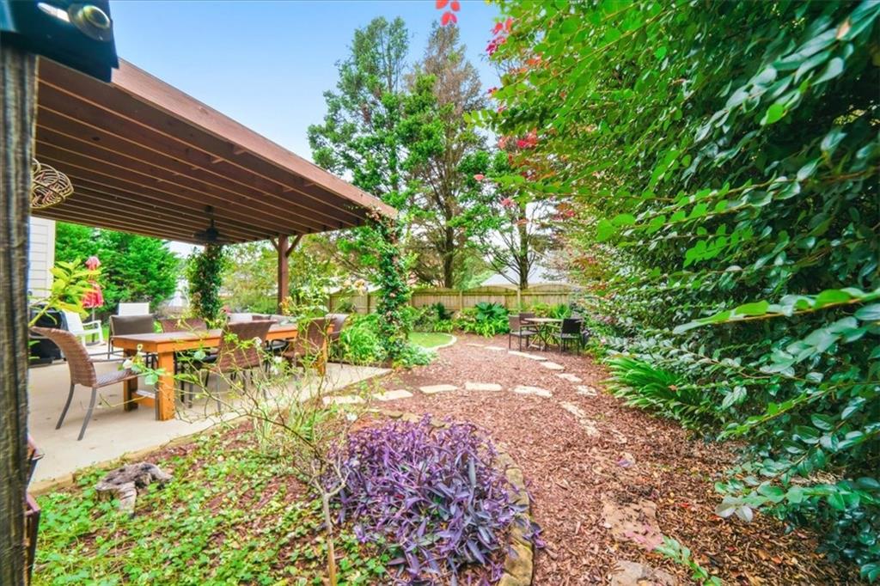
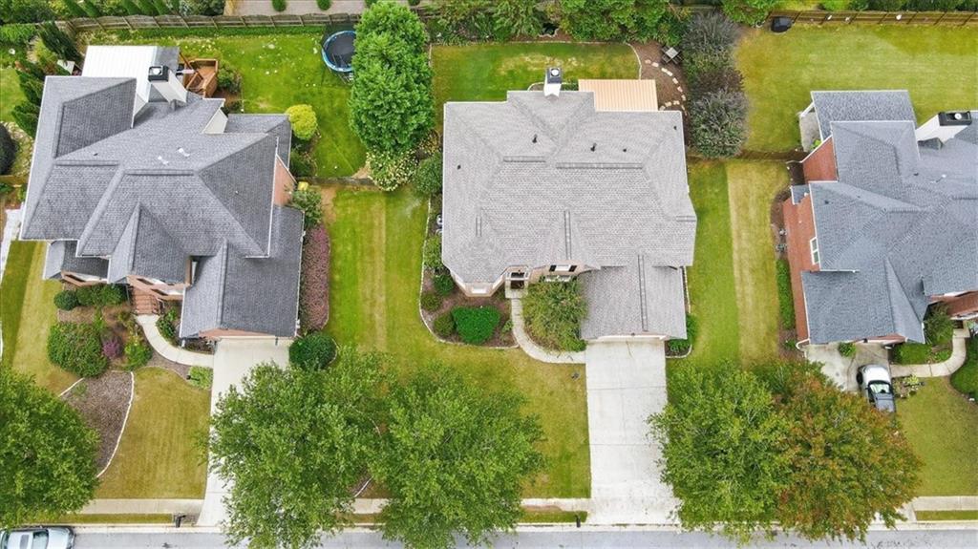
Step outside into your own private oasis. The amazing fenced backyard features an oversized patio with a beautiful pergola covering, perfect for entertaining or relaxing. Enjoy ultimate peace of mind with a brand-new roof installed in 2025.
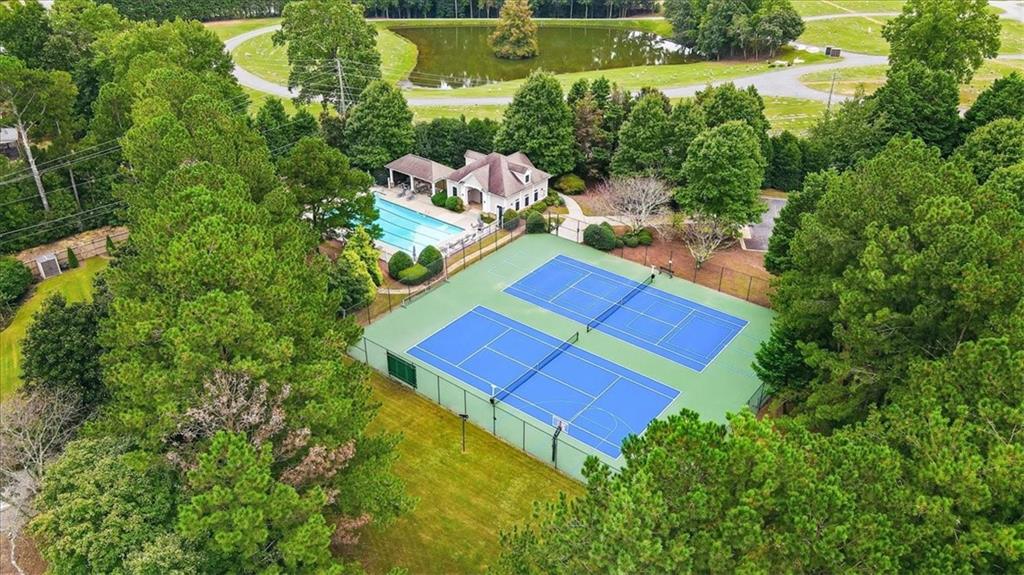
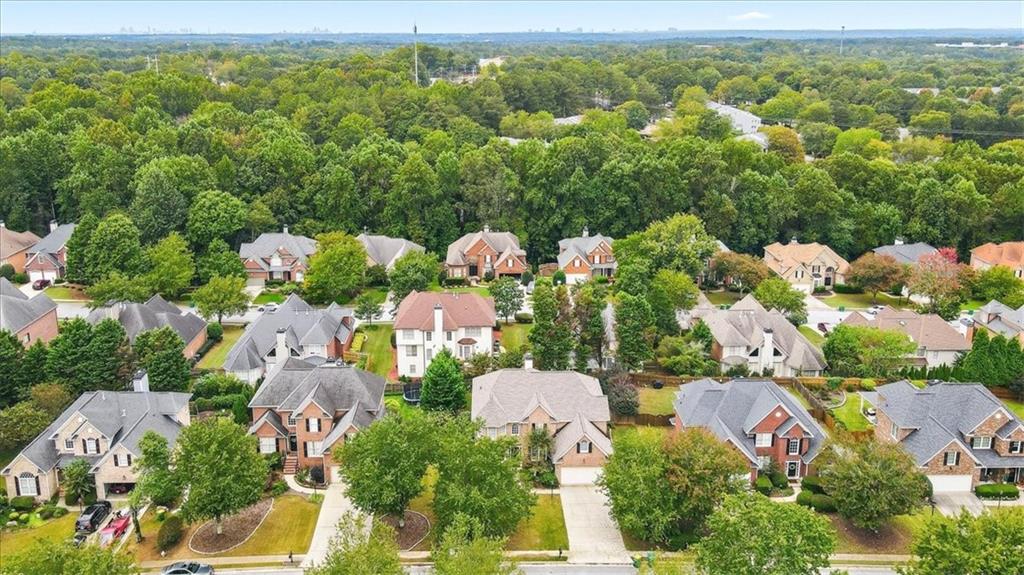
Highcroft living includes access to a pool, pickleball, clubhouse, playground, and tennis courts. Best of all, you are just minutes from The Forum, Town Center, and the endless activities, dining, and shopping between Berkeley Lake and Peachtree Corners!

10/11/2026 12:00PM - 2:00PM EDT

5
beds

4
baths

3,226 Sq.Ft. LIVING AREA

9,147.6 Sq.Ft. lot

Madalyn Suits

Madalyn Suits

Features & Amenities

Interior

  • total bedrooms5
  • Total bathrooms4
  • full bathrooms4
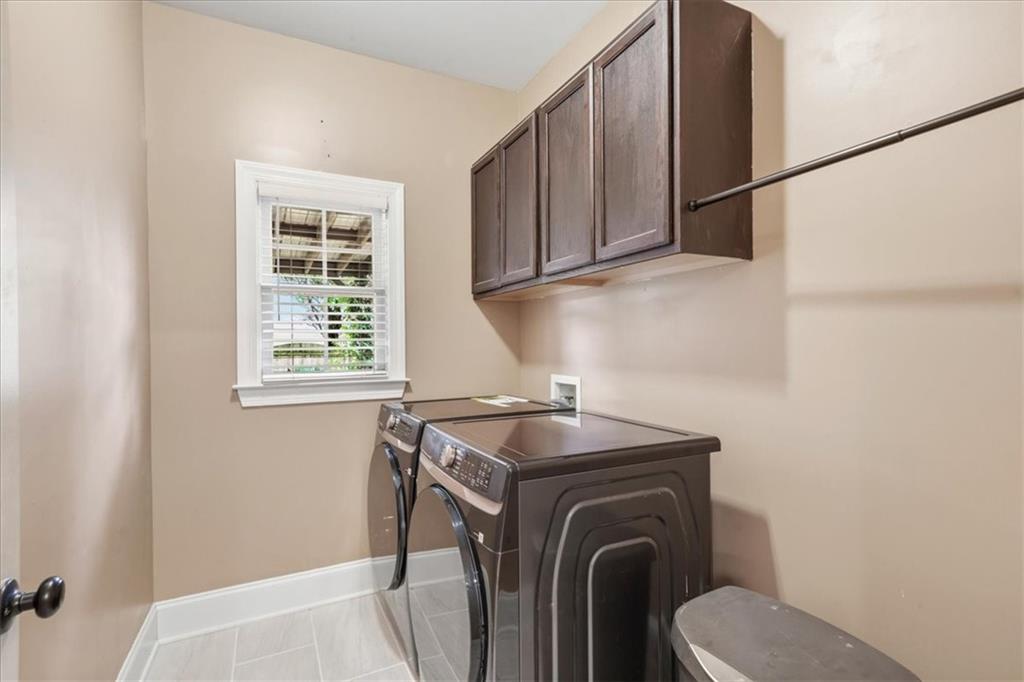
  • Laundry room Laundry Room, Main Level
  • Flooring Hardwood, Tile
  • Fireplace Factory Built, Gas Starter, Great Room
  • APPLIANCES Dishwasher, Disposal, Dryer, Gas Cooktop, Gas Oven, Gas Water Heater, Microwave, Range Hood, Refrigerator
  • other interior Features Disappearing Attic Stairs, Double Vanity, Entrance Foyer 2 Story, Tray Ceiling(s), Vaulted Ceiling(s), Walk-In Closet(s)

Area & Lot

  • Status For Sale
  • OPEN HOUSE

    10/11/2026 12:00PM - 2:00PM EDT

  • Living Area3,226 Sq.Ft.
  • Total Area3,226 Sq.Ft.
  • Lot Area9,147.6 Sq.Ft.
  • MLS® ID7845171
  • TypeResidential
  • YEAR BUILT1999
  • NeighborhoodPeachtree Corners
  • Architecture StylesTraditional
  • Water FrontageNone
  • View DescriptionOther
  • Elementary SchoolBerkeley Lake
  • Middle SchoolDuluth
  • High SchoolDuluth

Exterior

  • STORIES2
  • Garage Space2.0
  • water SourcePublic
  • utilitiesCable Available, Underground Utilities
  • PoolNone
  • roofComposition, Shingle
  • lot featuresBack Yard, Landscaped, Level
  • parkingGarage, Garage Faces Front, Level Driveway
  • HEAT TYPEForced Air, Natural Gas, Zoned
  • AIR CONDITIONINGCeiling Fan(s), Central Air
  • sewerPublic Sewer
  • SubstructureSlab
  • Disability FeaturesNone
  • security FeaturesSmoke Detector(s)
  • Green featuresNone
  • other exterior FeaturesAwning(s), Garden, Private Yard

Financial

  • Sales Price$715,000
  • Real Estate Tax $6,814/yr
  • HOA $300/3 mos
image

Schedule a Showing

We would love to show you our beautiful property. Please select your preferred date and time below. An agent will be in touch shortly to confirm your appointment.

Schedule a Showing

We would love to show you our beautiful property. Please select your preferred date and time below. An agent will be in touch shortly to confirm your appointment.

Thank you for your interest in 3440 Highcroft Circle, Peachtree Corners, GA 30092. We are reviewing your request and will be in touch shortly!

Mortgage Calculator

Estimate your monthly mortgage payment, including the principal and interest, property taxes, and HOA. Adjust the values to generate a more accurate rate.
All estimates are provided for informational purposes only. Actual amounts may vary.
$0,000 Your Payment 20 15 65
$0,000 Your Payment

Peachtree Corners

Explore

Work With Us

Tailored to precision, The Suits Team is here to address all your residential real estate needs. In a market saturated with agents, how do you pick the one that fits you perfectly? Dive into our rich EXPERIENCE and PROVEN RESULTS for answers. Let's get in touch!

Follow Us on Instagram