3573 Brookleigh Lane NE
SEE ALL PHOTOS
3573 Brookleigh Lane NE
Courtesy of Beacham and Company
Sold

3573 Brookleigh Lane NE

3573 Brookleigh Lane NE, Atlanta, GA 30319

$1,215,000
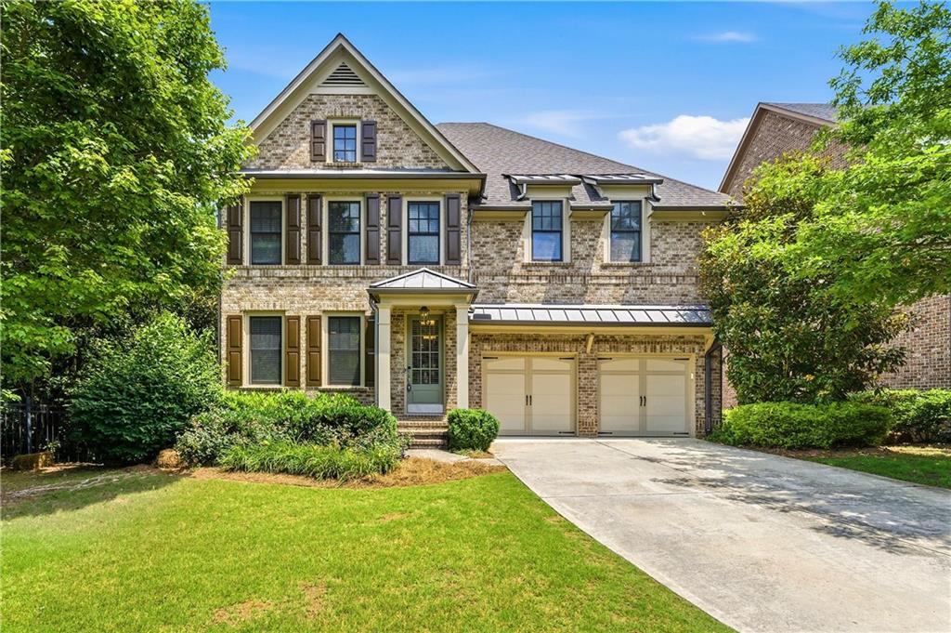
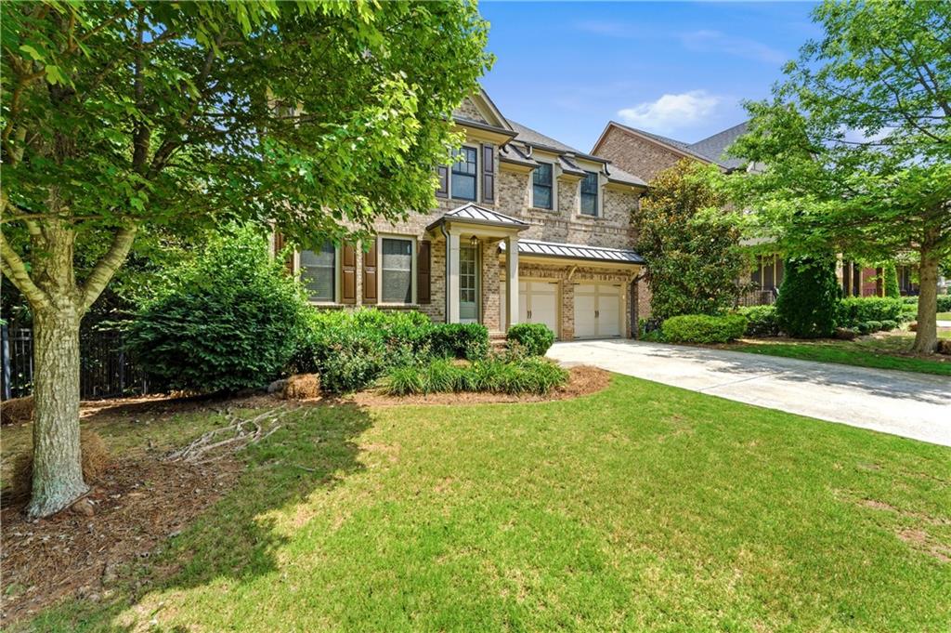
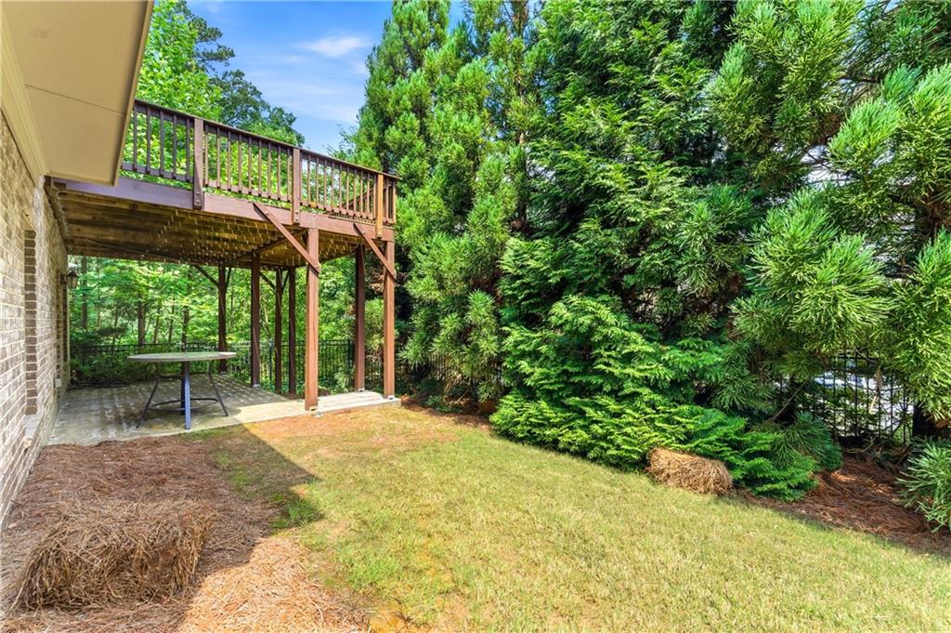
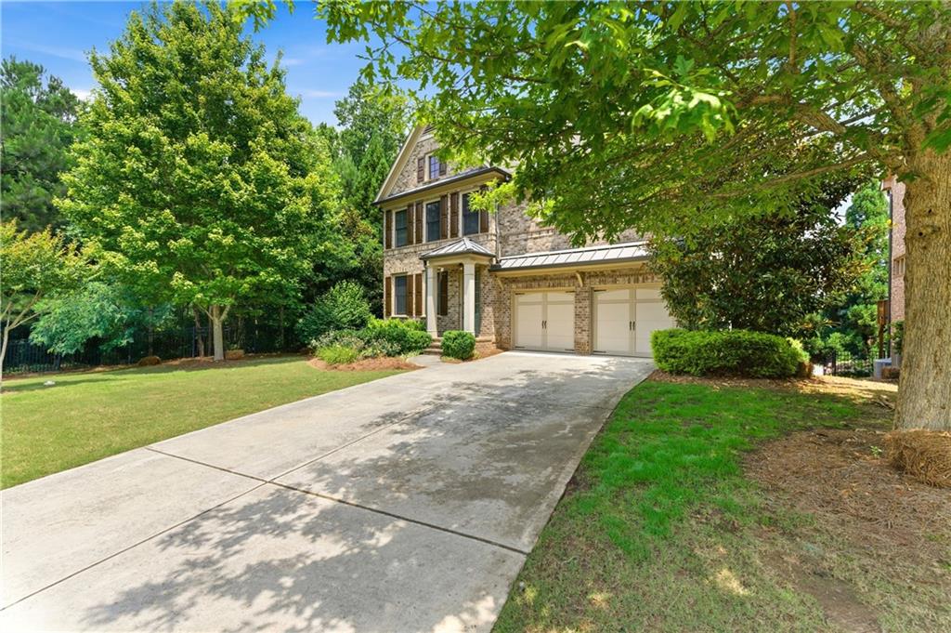
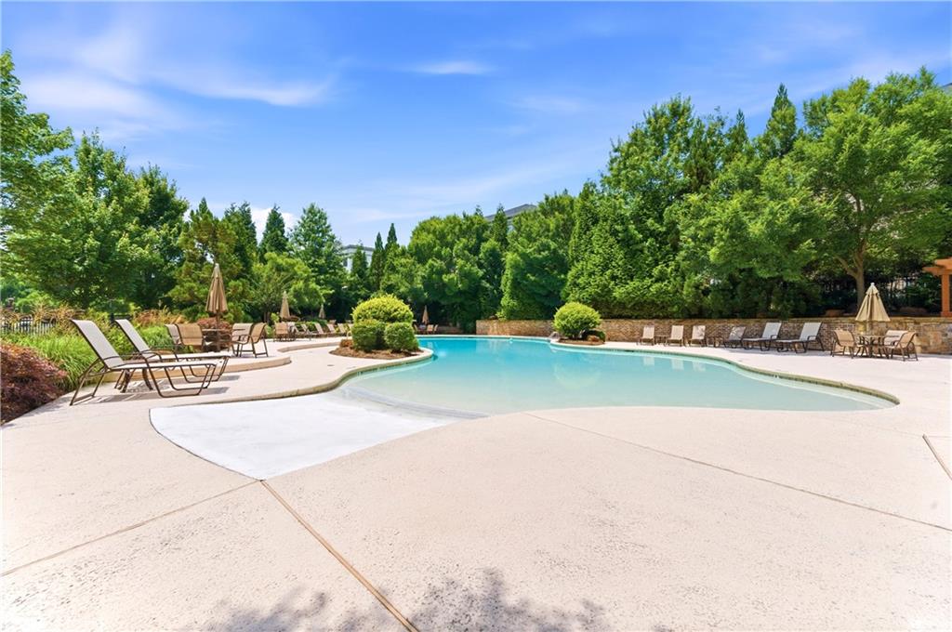
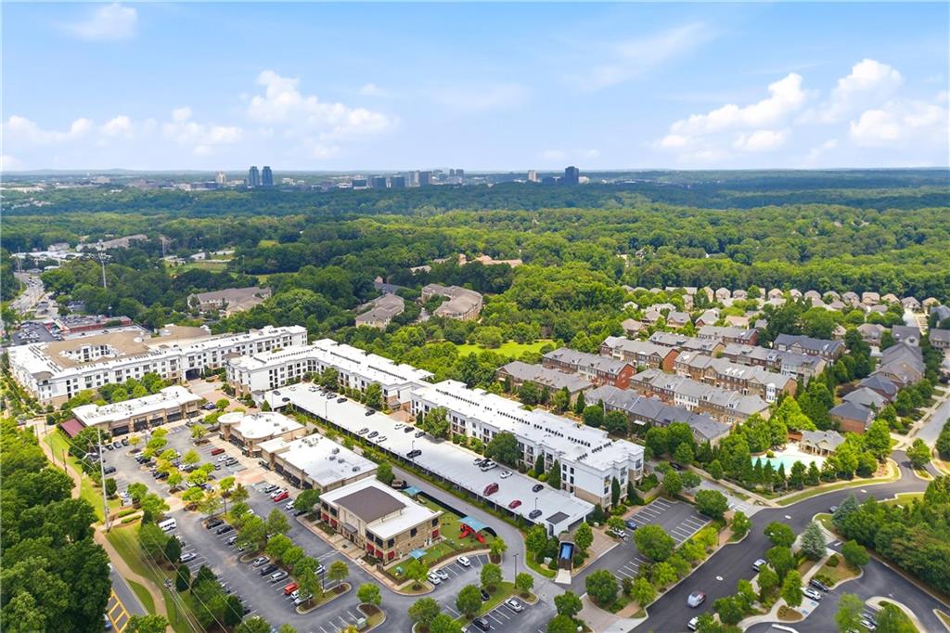
Welcome to this exceptional three-story home offering 5 bedrooms, 4.5 baths, and an impressive blend of luxury, functionality, and thoughtful design. Tucked away at the back of the neighborhood, this home offers a private setting while remaining conveniently close to parks, restaurants, shopping, and everyday amenities including the neighborhood pool.
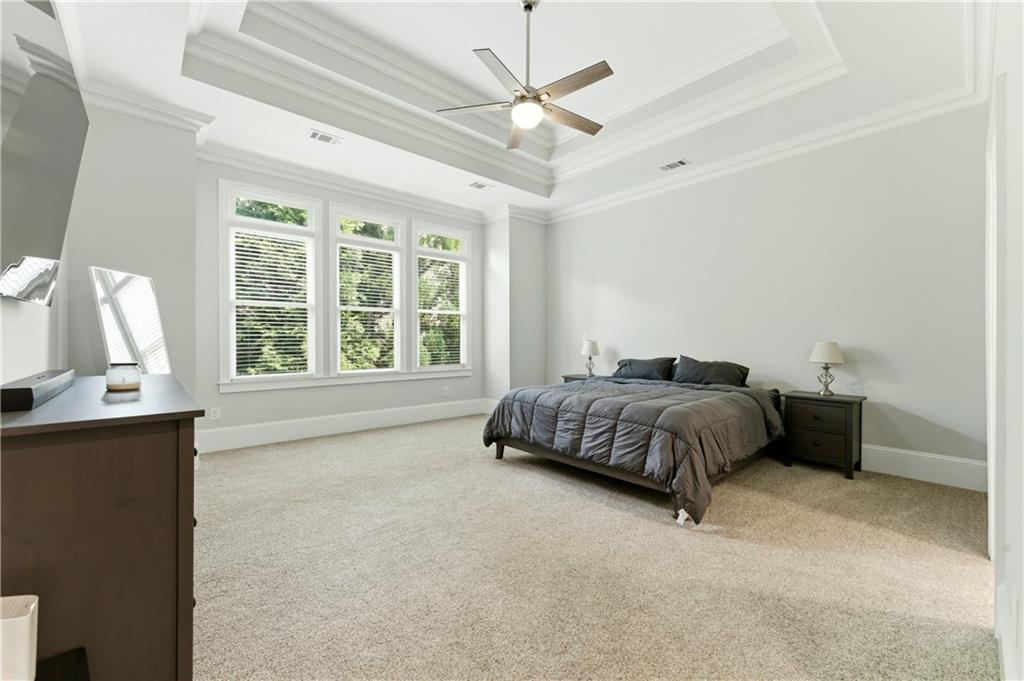
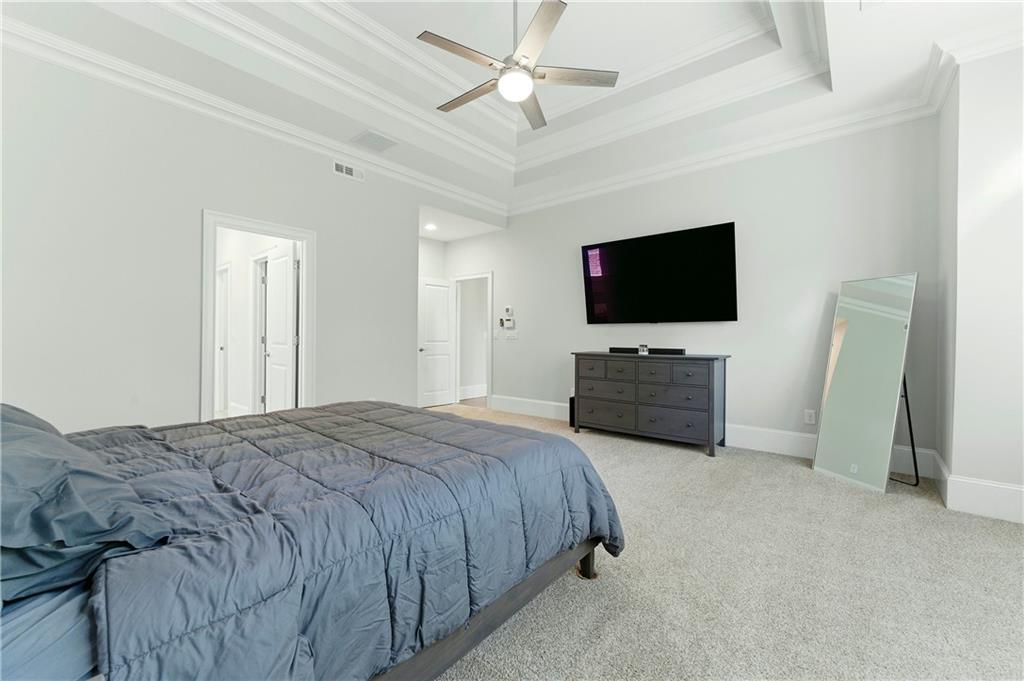
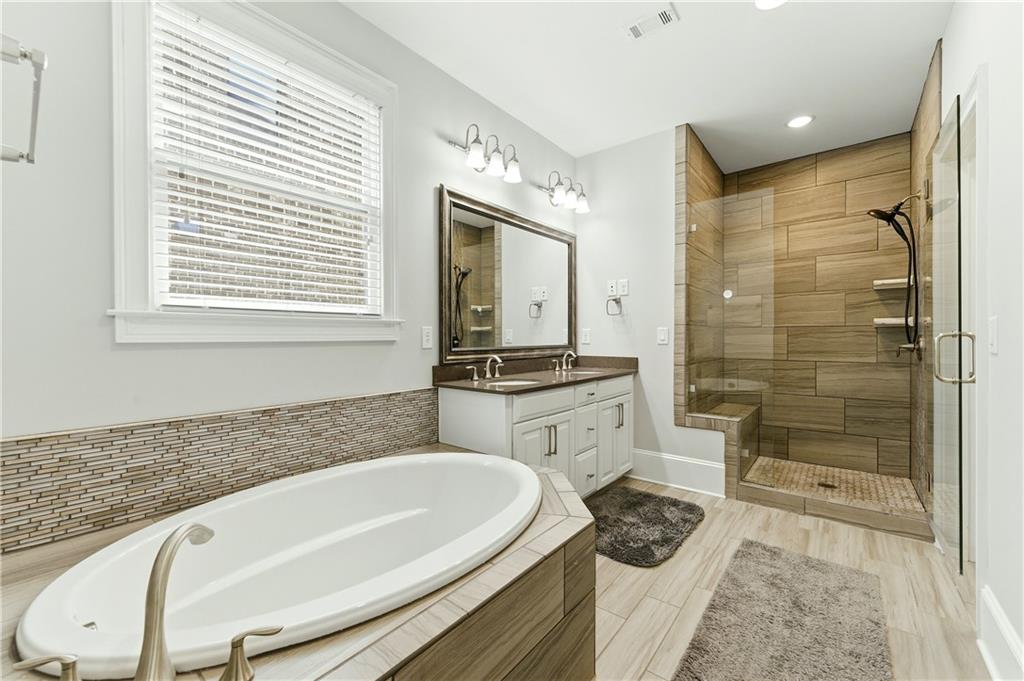
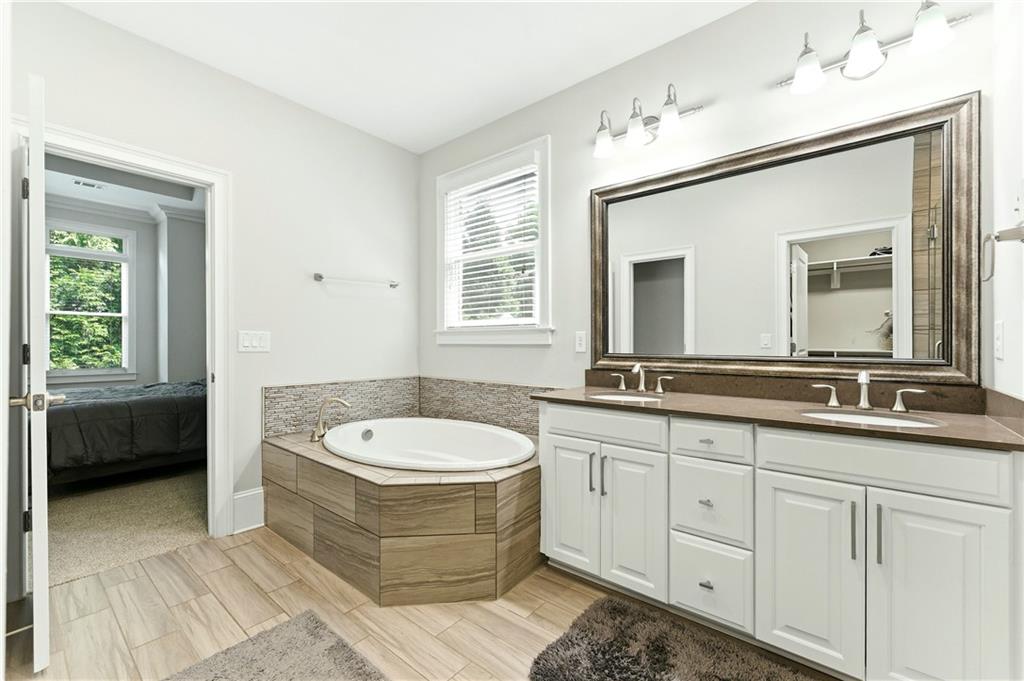
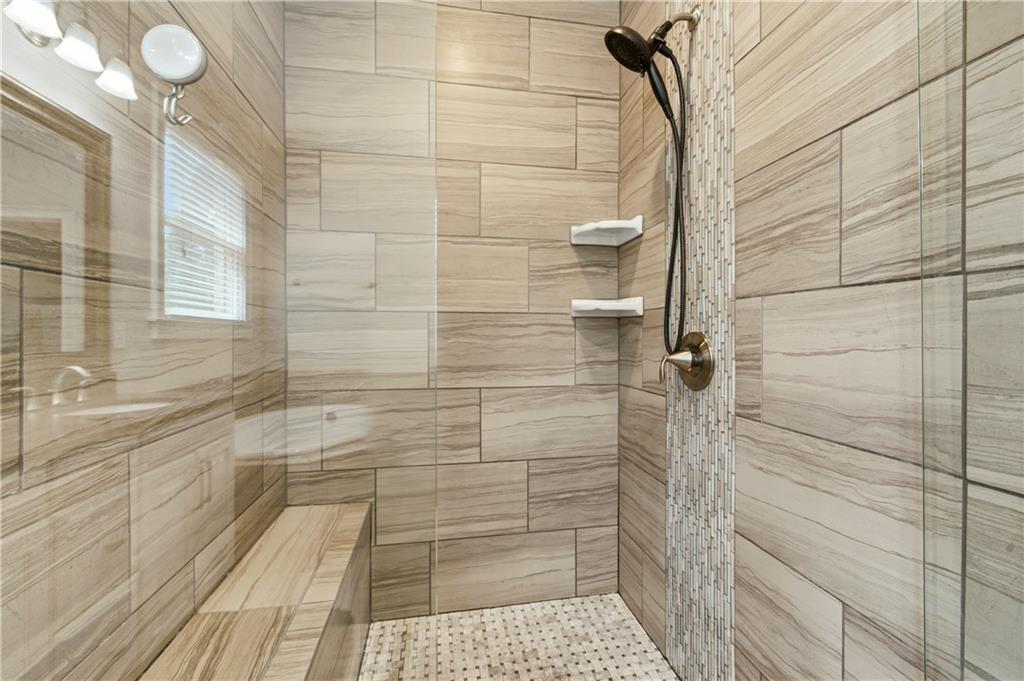
The spacious primary suite is conveniently located on the main level, creating a private retreat complete with a spa-inspired bathroom featuring a large soaking tub, separate shower, double vanity, and an oversized walk-in closet.
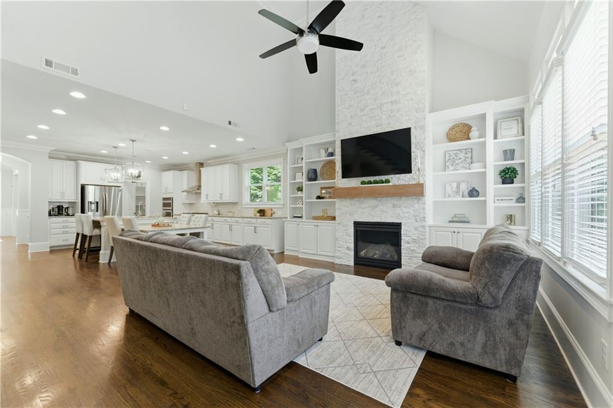
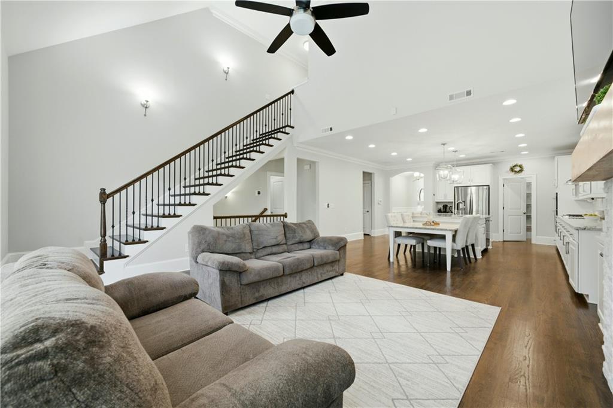
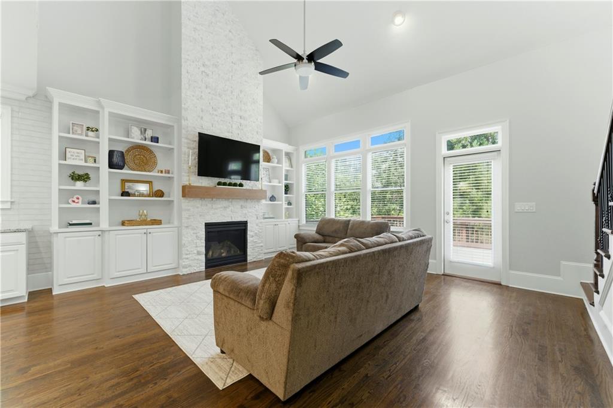
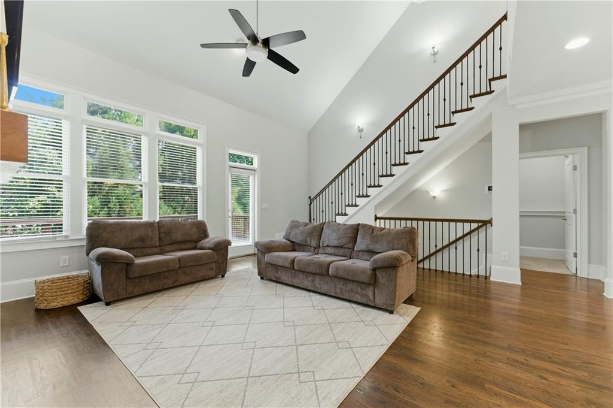
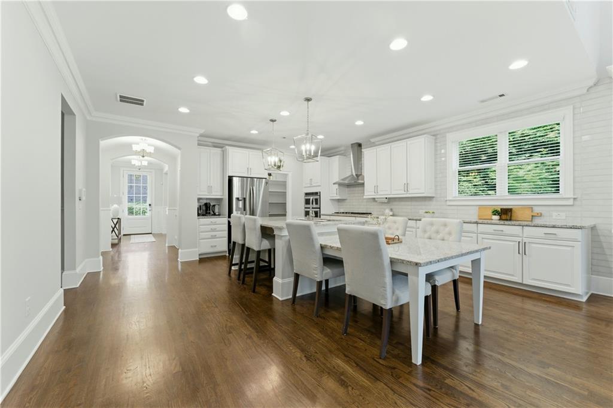
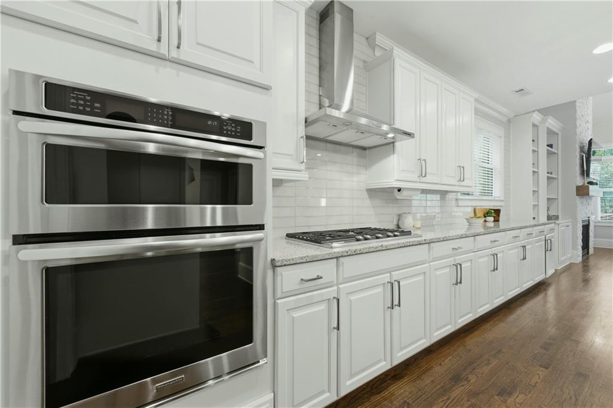
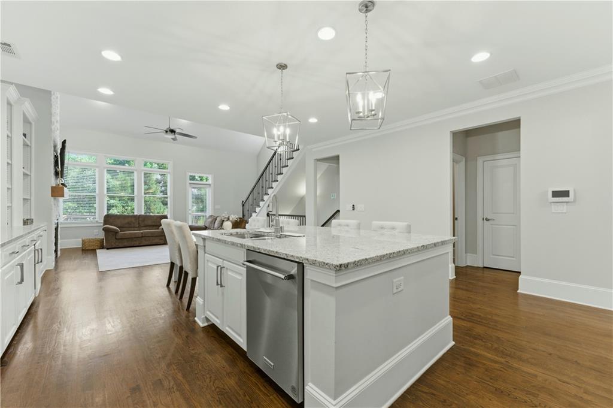
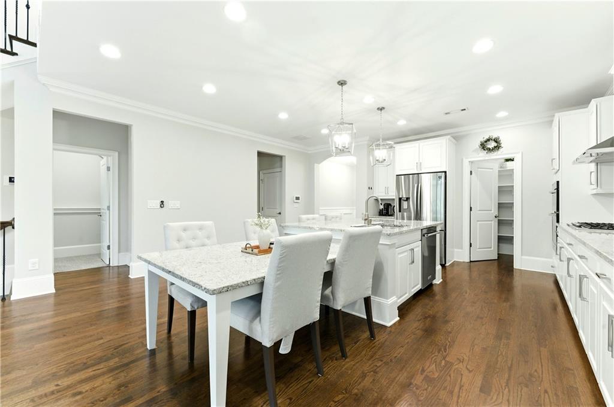
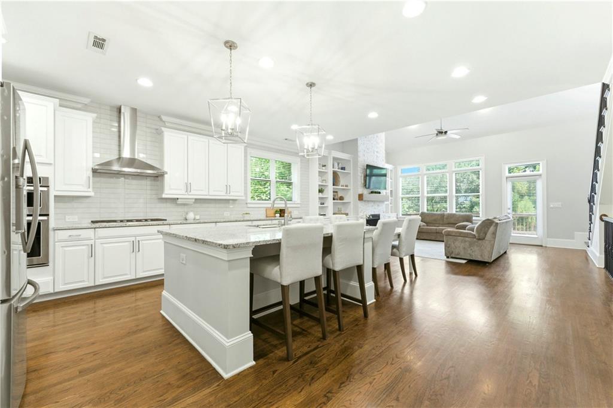
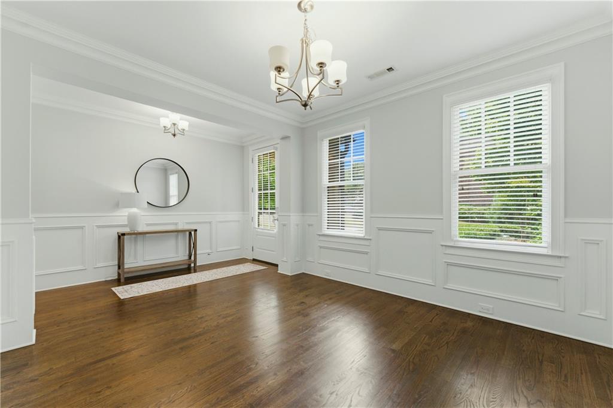
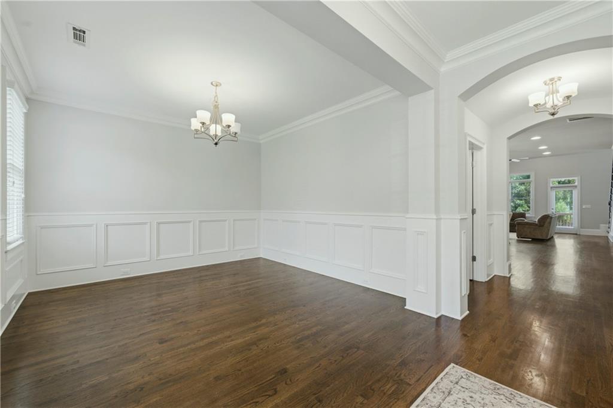
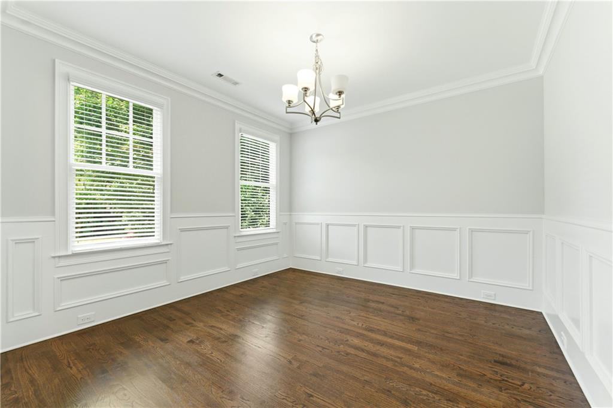
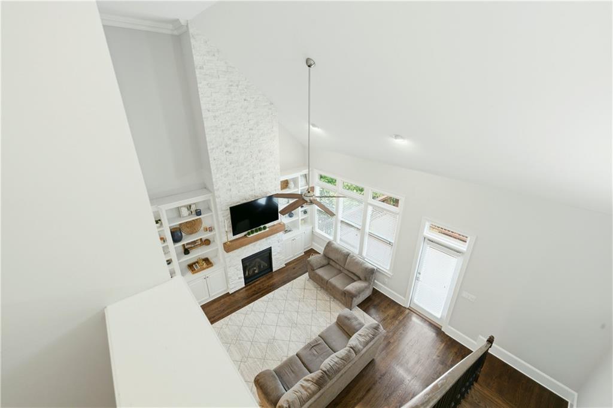
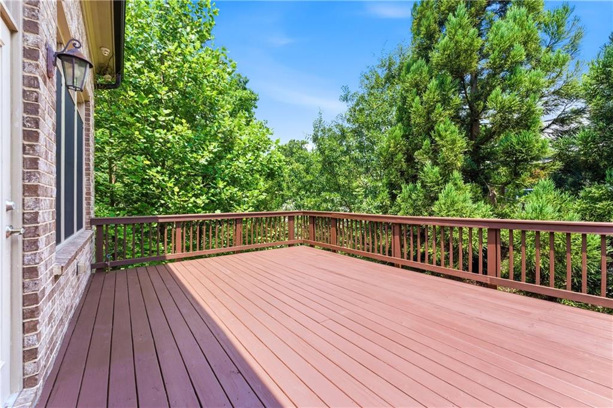
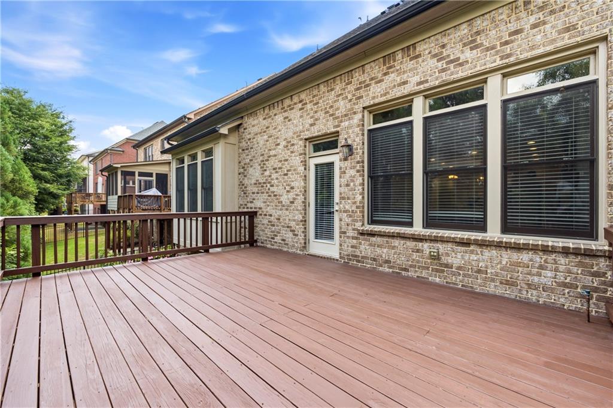
Designed for both everyday living and entertaining, the main level features a separate formal dining room, a large walk-in pantry, and an oversized kitchen island with ample seating. The chef's kitchen overlooks the stunning two-story great room, highlighted by a dramatic floor-to-ceiling stone fireplace with gas logs and custom built-in bookshelves on either side, creating a warm and inviting gathering space. Just off the great room, step outside to a large private deck, perfect for relaxing, grilling, or entertaining while enjoying the peaceful surroundings.
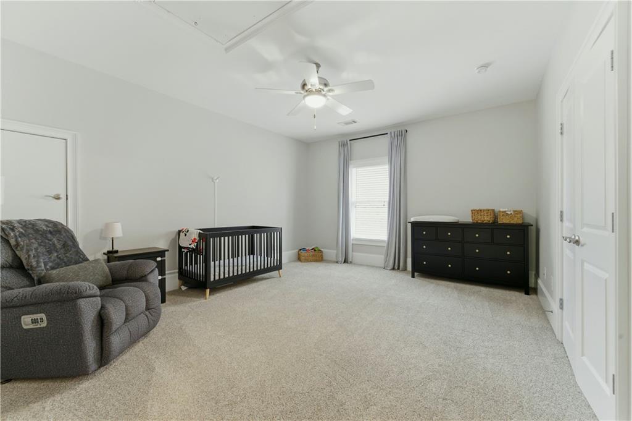
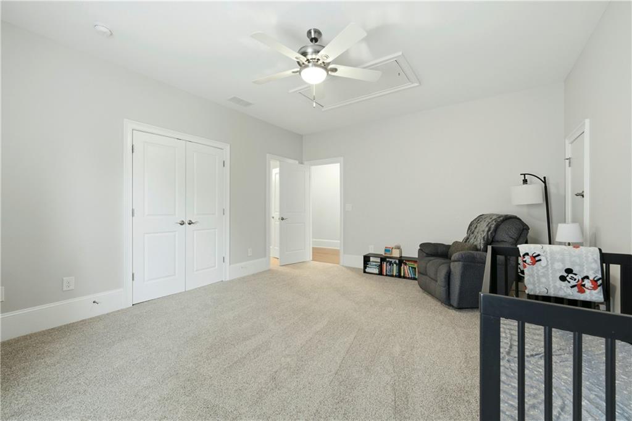
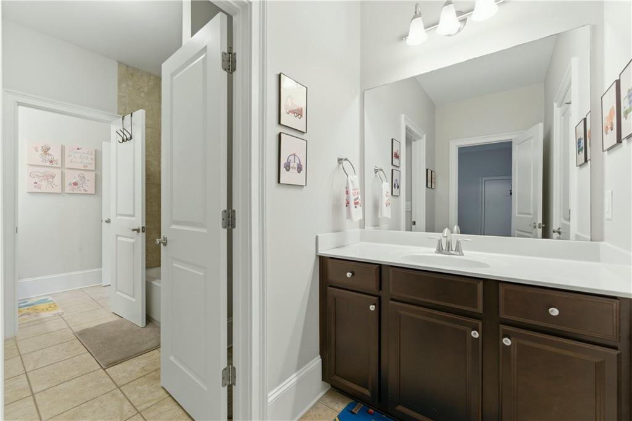
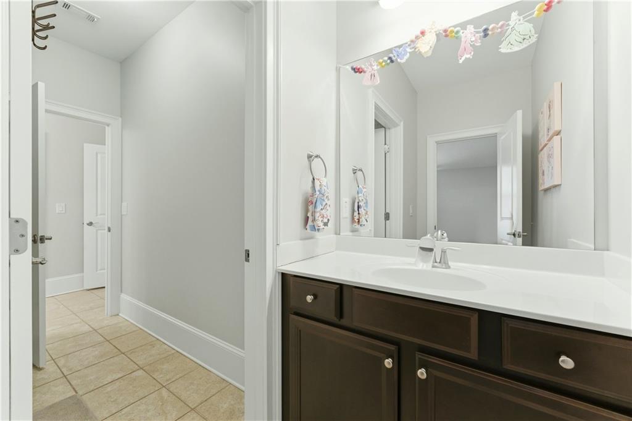
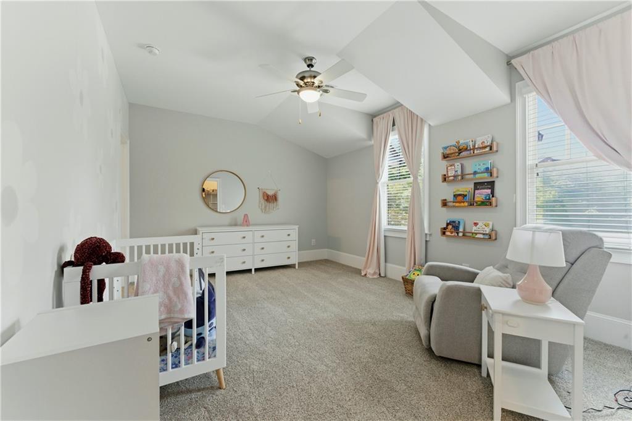
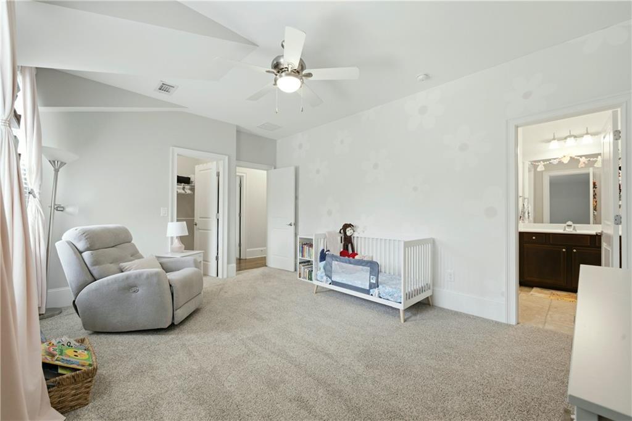
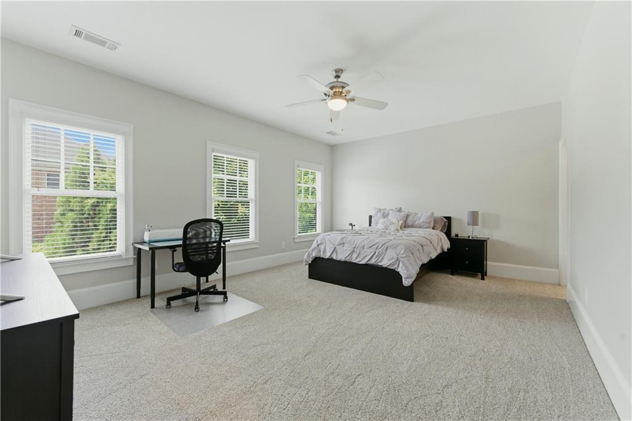
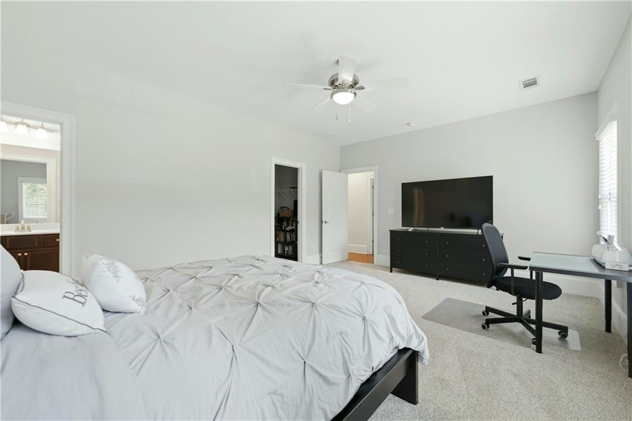
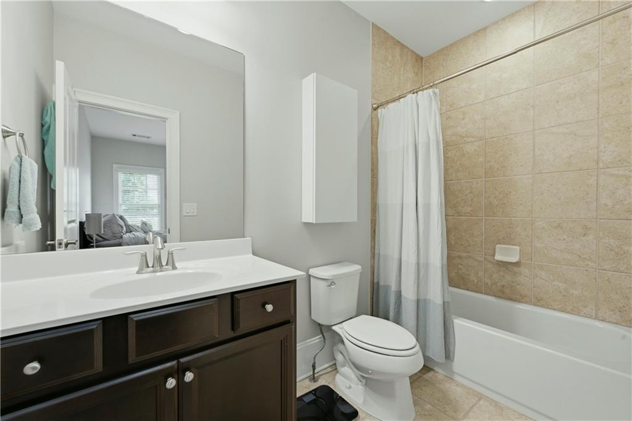
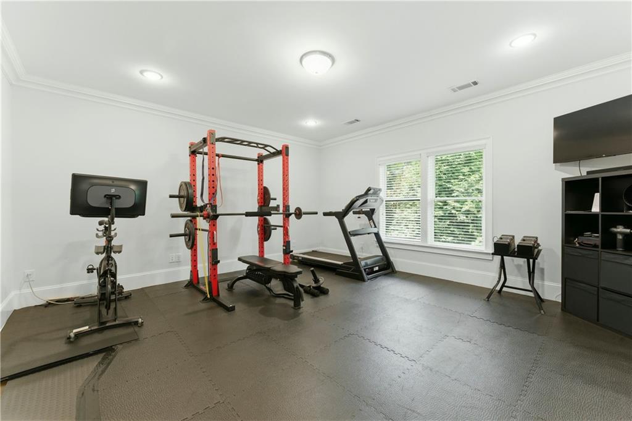
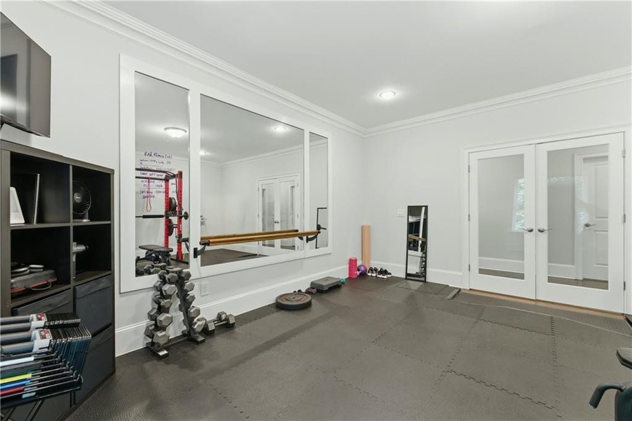
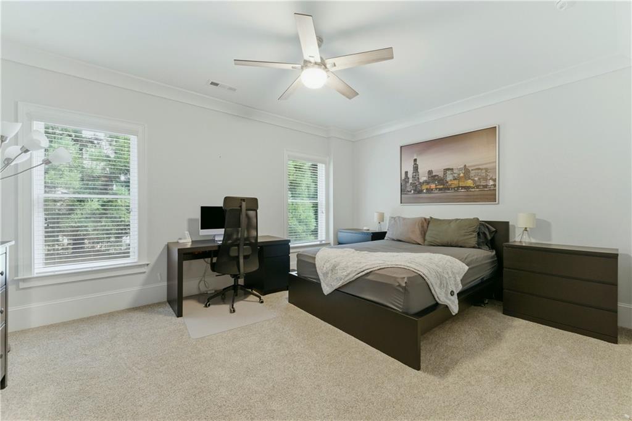
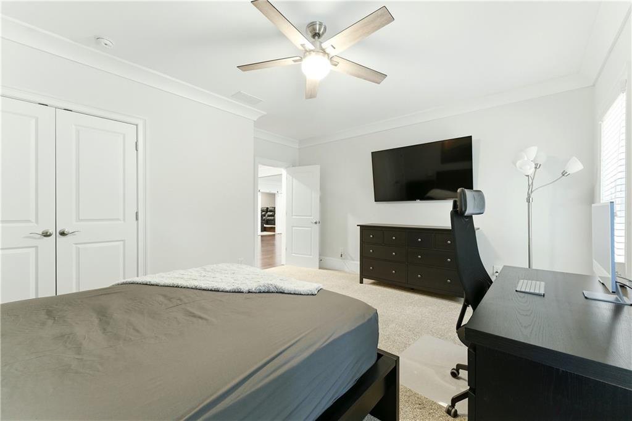
Upstairs, you'll find three generously sized bedrooms, including two connected by a Jack-and-Jill bathroom and one with a private en-suite bath. A versatile bonus room provides the perfect space for a home gym, playroom, media room, or office.
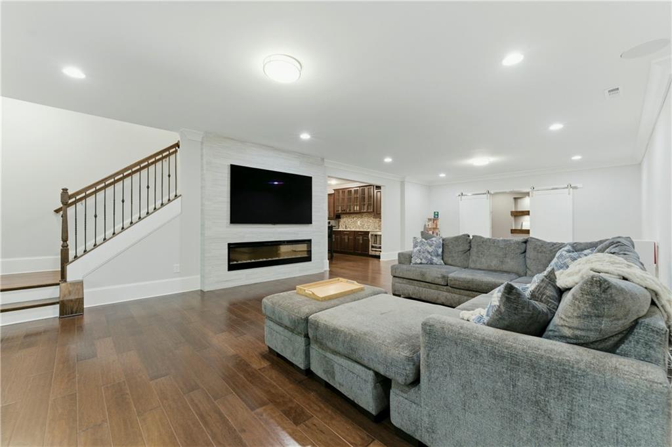
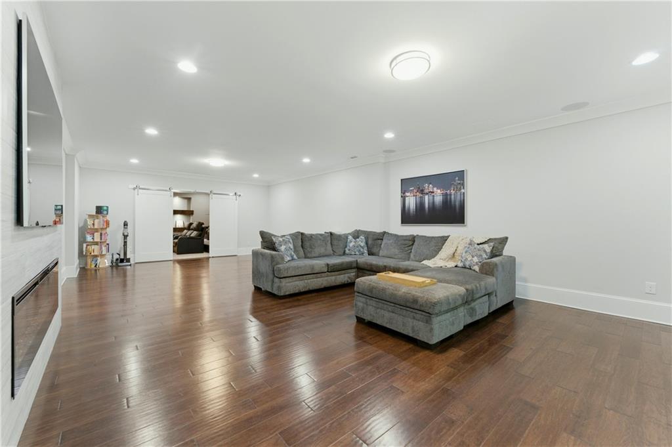
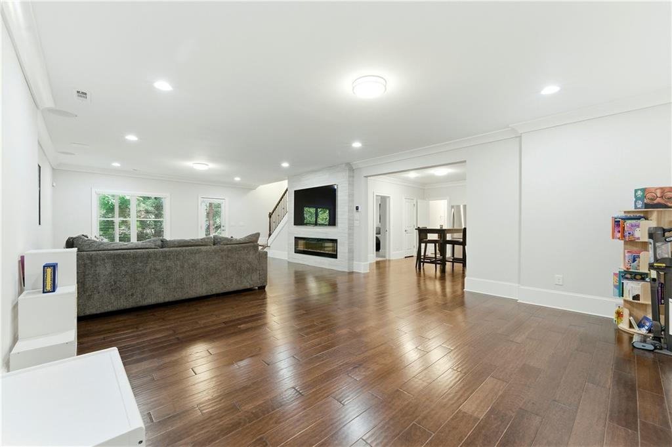
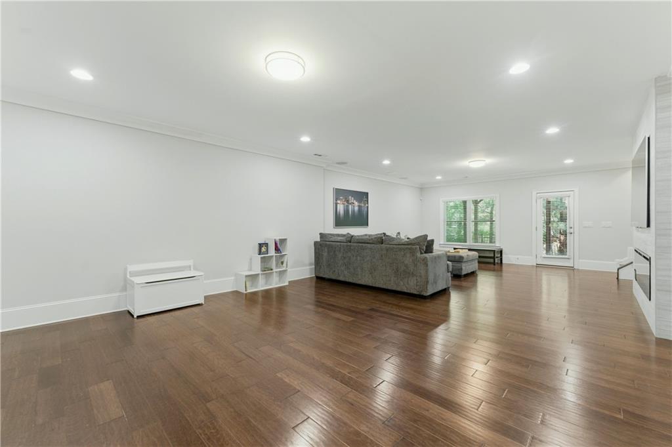
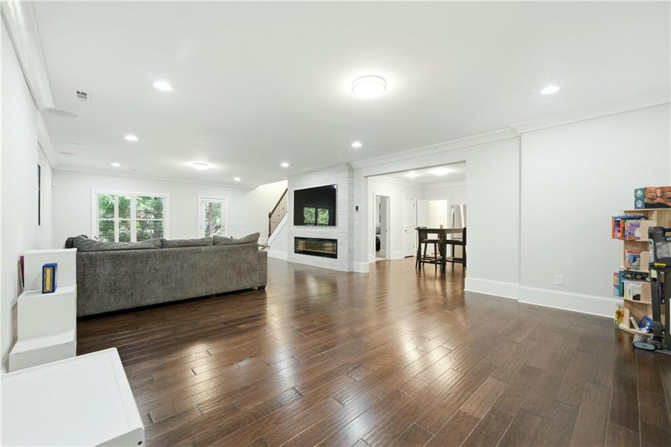
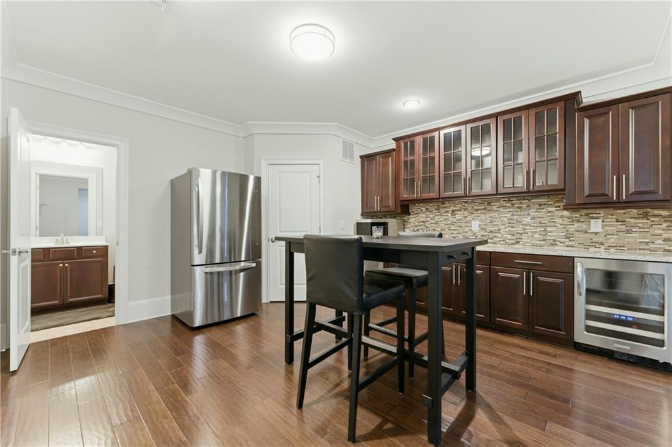
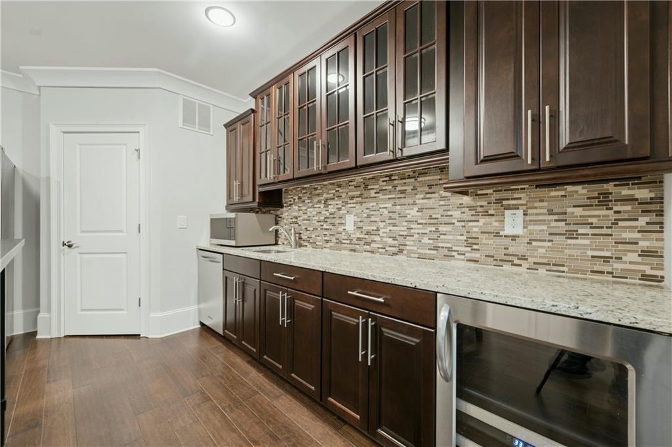
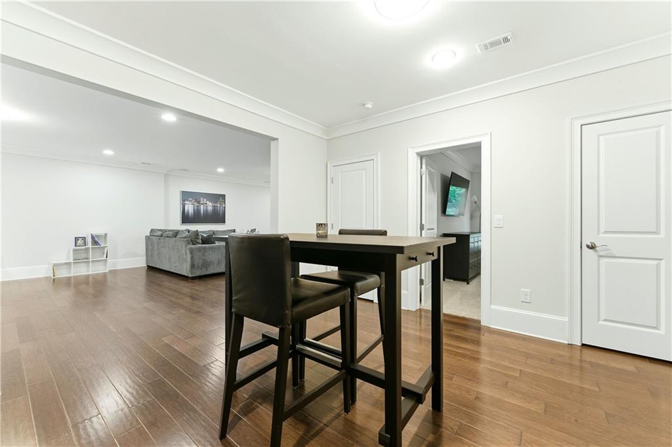
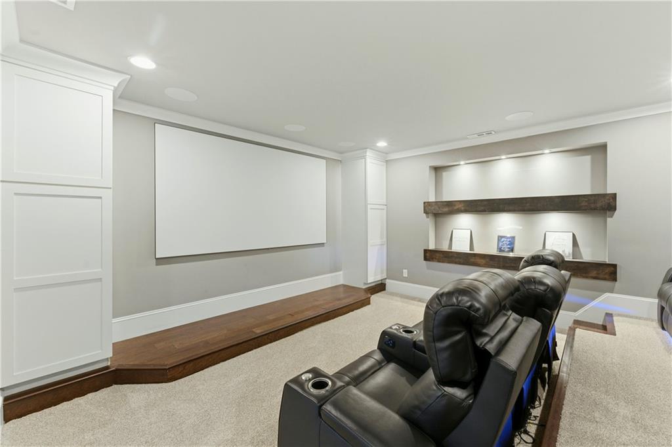
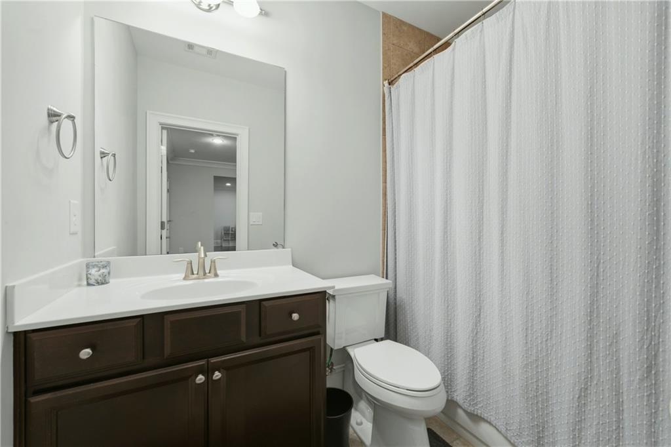
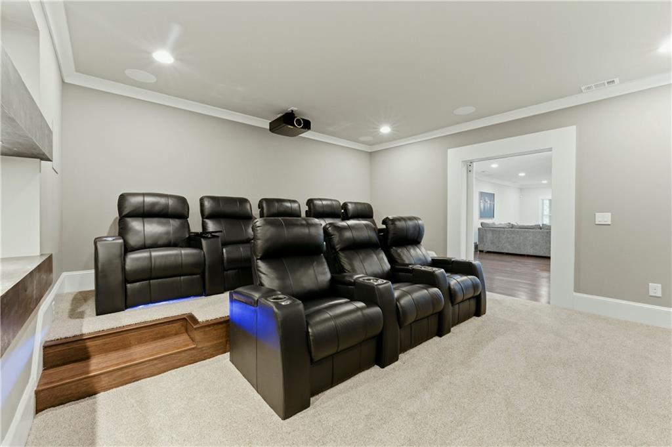
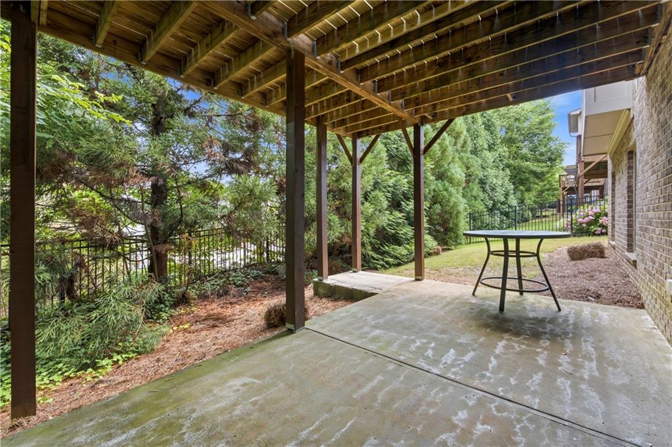
The fully finished basement expands the living space significantly and is ideal for multigenerational living, guests, or entertaining. This level includes an additional bedroom, full bath, complete kitchen, theatre room, and a spacious living area featuring an electric fireplace. Home also has two 2-ton variable speed dual zone HVAC units new in 2025, a separate 1-ton HVAC unit dedicated to primary suite new in 2021, a 20 kW whole-home generator, carpet throughout new in 2023, and a full security camera system.
With abundant living space across three levels, exceptional attention to detail, and a desirable location that balances privacy with convenience, this home offers the perfect combination of elegance, comfort, and versatility.

5
beds

5
baths

5,411 Sq.Ft. LIVING AREA

8,712 Sq.Ft. lot

Madalyn Suits

Madalyn Suits

Features & Amenities

Interior

  • total bedrooms5
  • Total bathrooms5
  • full bathrooms4
  • half bathroom1
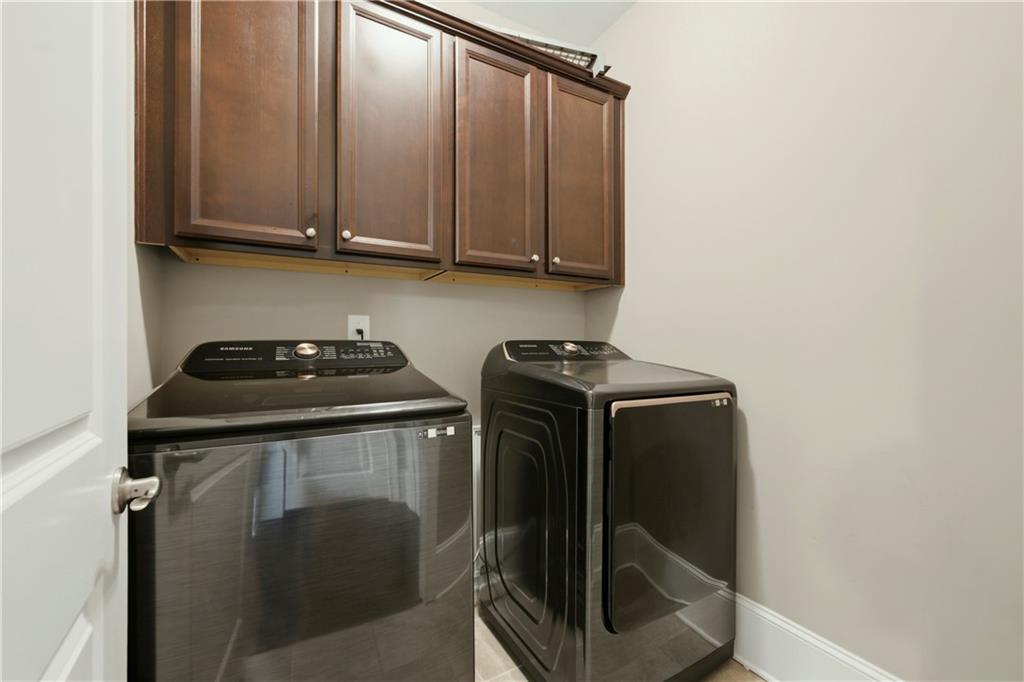
  • Laundry room Laundry Room, Main Level
  • Flooring Carpet, Ceramic Tile, Hardwood
  • Fireplace Basement, Electric, Family Room, Gas Log, Gas Starter, Glass Doors
  • APPLIANCES Dishwasher, Disposal, Double Oven, Electric Oven, Gas Cooktop, Gas Water Heater, Microwave, Range Hood, Refrigerator, Self Cleaning Oven
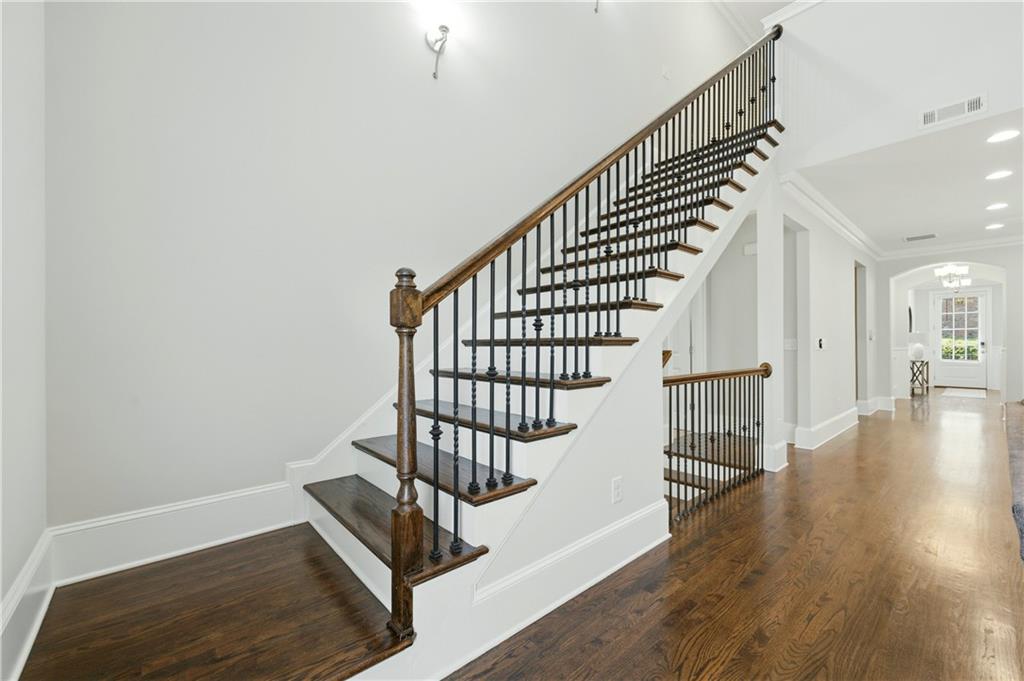
  • other interior Features Bookcases, Cathedral Ceiling(s), Crown Molding, Double Vanity, Entrance Foyer, High Ceilings 9 ft Main, High Ceilings 9 ft Upper, High Speed Internet, Recessed Lighting, Tray Ceiling(s), Vaulted Ceiling(s), Walk-In Closet(s)

Area & Lot

  • Status Sold
  • Date Sold August 3, 2026
  • Living Area5,411 Sq.Ft.
  • Total Area5,411 Sq.Ft.
  • Lot Area8,712 Sq.Ft.
  • MLS® ID7786610
  • TypeResidential
  • YEAR BUILT2014
  • NeighborhoodBrookhaven
  • Architecture StylesTraditional
  • Water FrontageNone
  • View DescriptionNeighborhood
  • Elementary SchoolMontgomery
  • Middle SchoolChamblee
  • High SchoolChamblee

Exterior

  • STORIES3
  • Garage Space2.0
  • water SourcePublic
  • utilitiesCable Available, Electricity Available, Natural Gas Available, Phone Available, Sewer Available, Water Available
  • PoolFenced, In Ground
  • roofComposition
  • lot featuresBack Yard, Front Yard, Landscaped, Level
  • parkingAttached, Garage, Garage Door Opener, Garage Faces Front, Kitchen Level, Level Driveway
  • HEAT TYPECentral, Natural Gas, Zoned
  • AIR CONDITIONINGCeiling Fan(s), Central Air, Zoned
  • sewerPublic Sewer
  • SubstructureConcrete Perimeter
  • Disability FeaturesNone
  • security FeaturesSecurity System Owned, Smoke Detector(s)
  • Green featuresNone
  • other exterior FeaturesPrivate Entrance, None

Financial

  • Sales Price$1,215,000
  • Real Estate Tax $13,576/yr
  • HOA $225/mo

Brookhaven

Explore

Work With Us

Tailored to precision, The Suits Team is here to address all your residential real estate needs. In a market saturated with agents, how do you pick the one that fits you perfectly? Dive into our rich EXPERIENCE and PROVEN RESULTS for answers. Let's get in touch!

Follow Us on Instagram