4954 Grace Harris Street
SEE ALL PHOTOS
4954 Grace Harris Street
Sold

4954 Grace Harris Street

4954 Grace Harris Street, Buford, GA 30518

$745,000
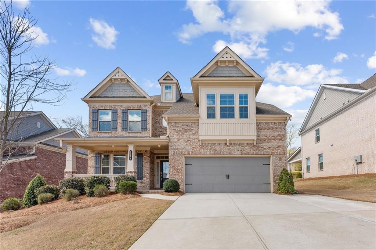
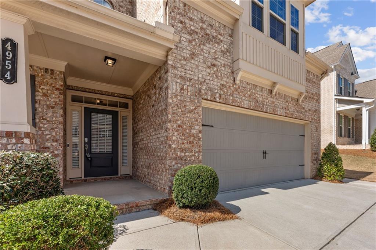
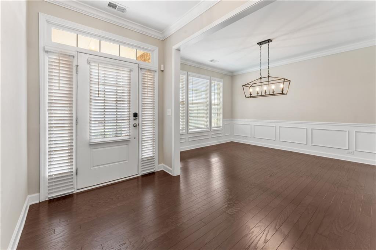
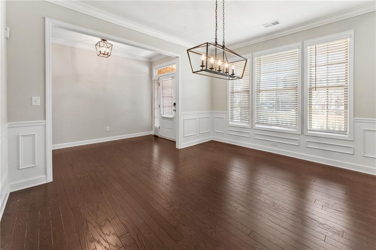
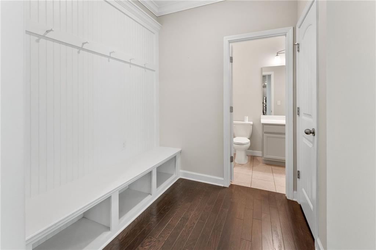
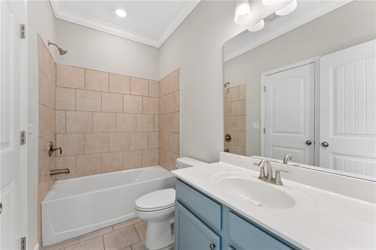
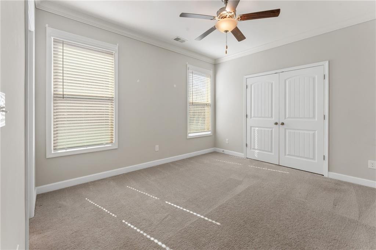
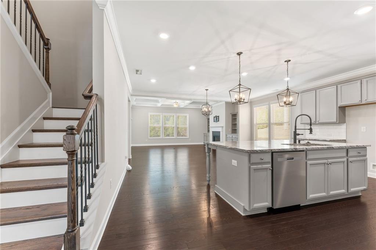
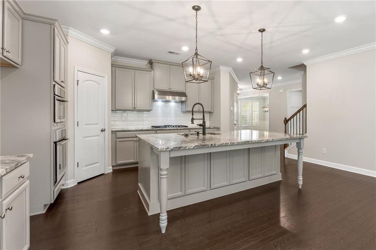
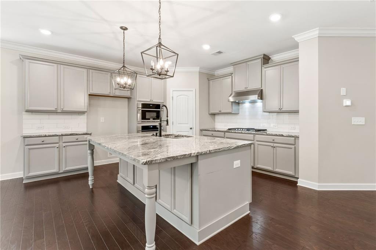
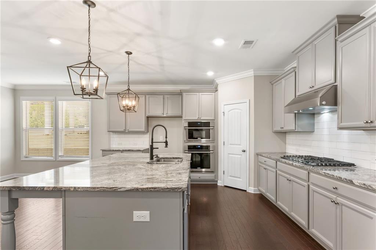
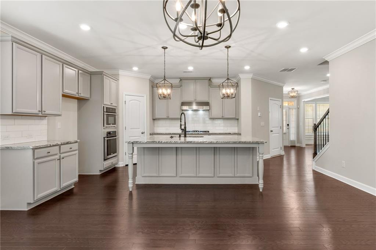
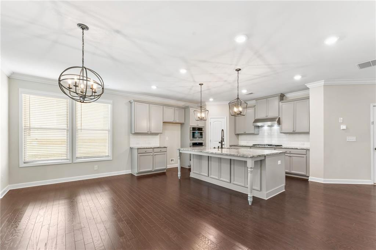
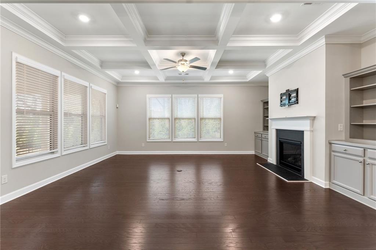
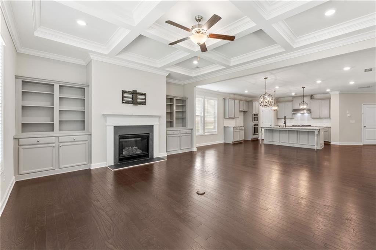
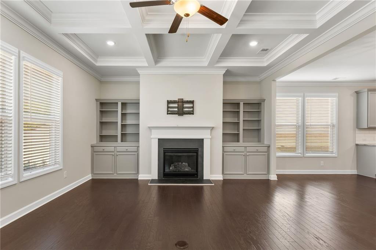
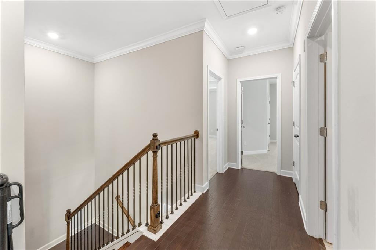
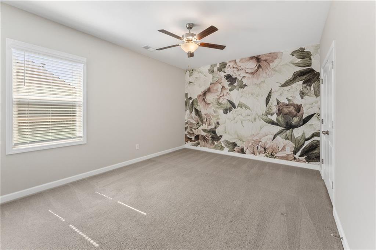
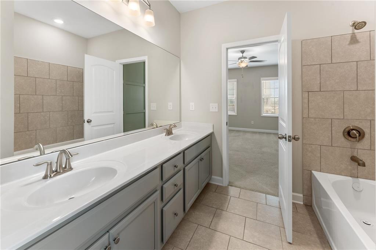
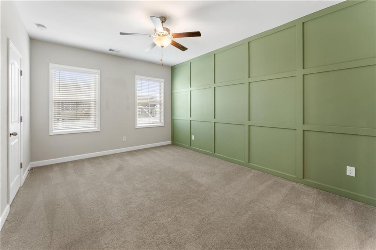
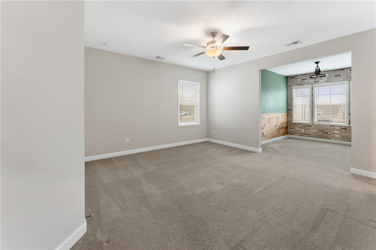
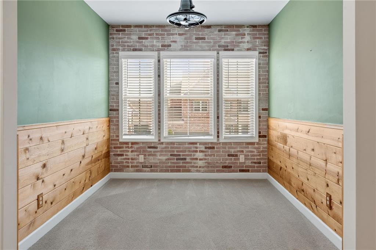
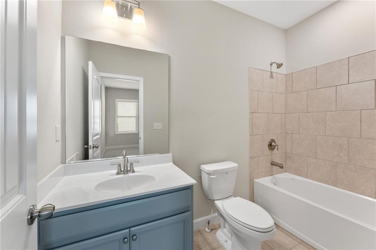
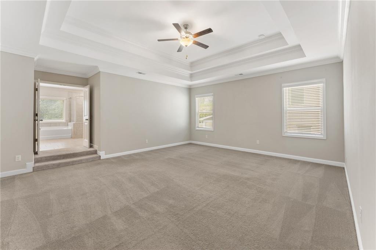
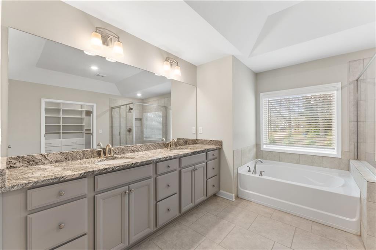
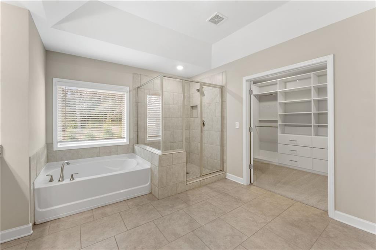
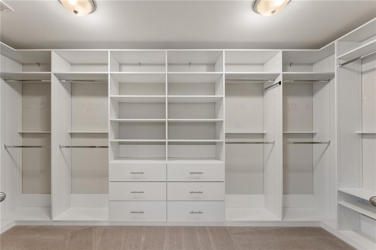
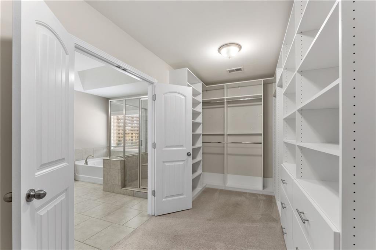
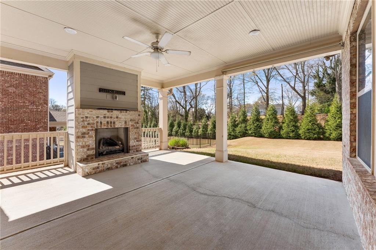
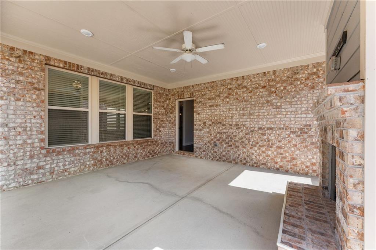
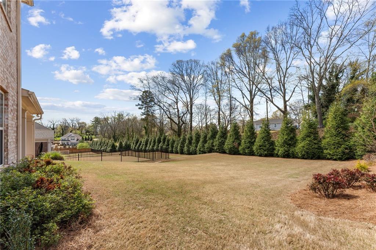
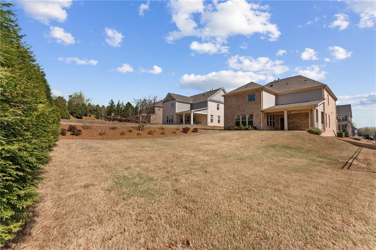
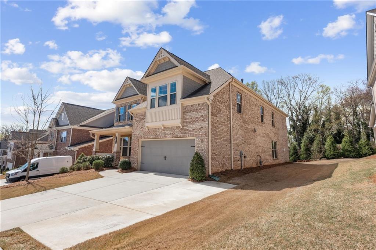
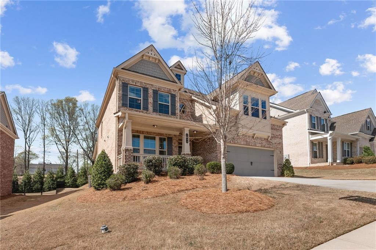
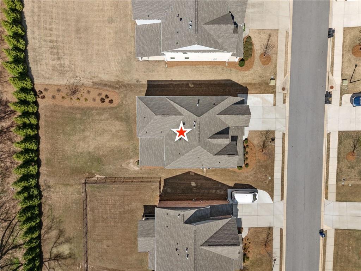
Welcome to 4954 Grace Harris St, a 5 bedroom, 4 bathroom home ideally located within walking distance to vibrant Downtown Buford and just minutes from the new Buford football stadium. Located in the highly sought after Buford City School District, this home offers the perfect blend of convenience, quality and lifestyle. Crafted with timeless appeal, the four-sided brick exterior provides durability and classic curb appeal, while the interior offers well designed living spaces throughout. Step inside to discover beautiful hardwood flooring on the main level and upper-level stairs and walkway, enhancing both durability and style. The heart of the home is the stunning kitchen, featuring a large island with seating for four, granite countertops, abundant cabinetry, ss appliances, and a breakfast area that flows seamlessly in the spacious family room. The family room is warm and inviting, highlighted by coffered ceiling, cozy fireplace and built- in bookshelves that create the perfect setting to relax or gather with guests. The thoughtfully designed floor plan includes main level bedroom and full bath ideal for guest. Upstairs, you will find generously sized secondary bedrooms along with an impressive, oversized owner's suite that includes relaxing soaking bath, tile shower and an expansive custom shelving closet. Step outside to your covered patio complete with a cozy fireplace, overlooking a beautifully landscaped yard, this is an inviting space to relax or entertain. Enjoy the low maintenance living with lawn care included in the HOA. This is a rare opportunity to own a walkable Downtown Buford home with easy access to dining, shopping, and community events. Schedule your showing today!

5
beds

4
baths

3,435 Sq.Ft. LIVING AREA

8,276.4 Sq.Ft. lot

Madalyn Suits

Madalyn Suits

Features & Amenities

Interior

  • total bedrooms5
  • Total bathrooms4
  • full bathrooms4
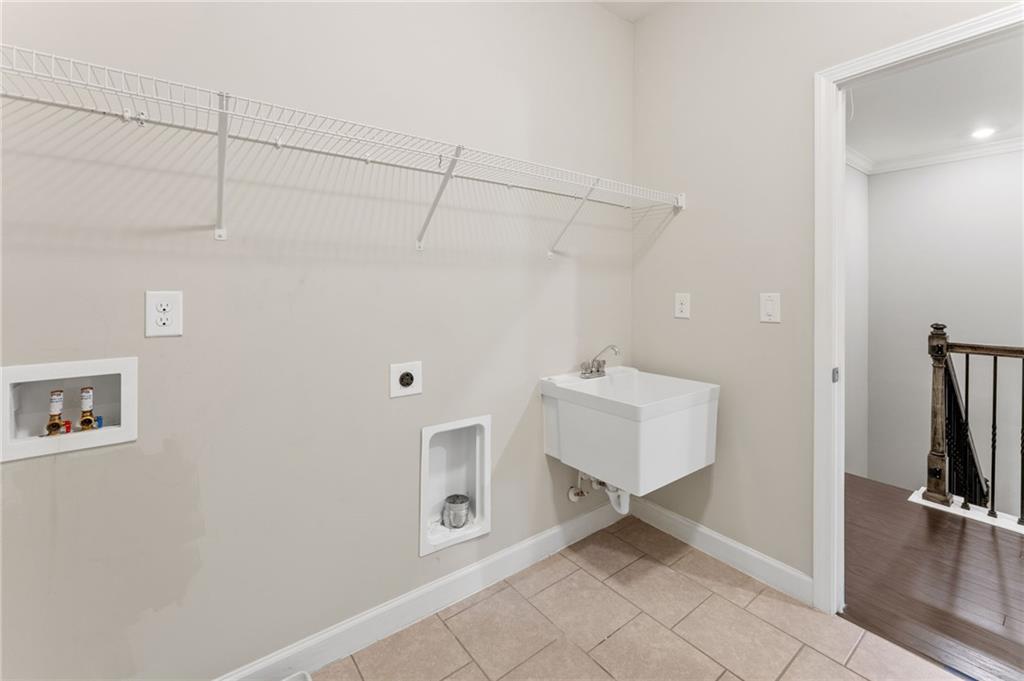
  • Laundry room Laundry Room, Upper Level
  • Flooring Carpet, Hardwood
  • Fireplace Family Room
  • APPLIANCES Dishwasher, Disposal, Gas Cooktop, Gas Water Heater, Microwave, Self Cleaning Oven
  • other interior Features Bookcases, Coffered Ceiling(s), Disappearing Attic Stairs, Double Vanity, Entrance Foyer, High Ceilings 9 ft Main

Area & Lot

  • Status Sold
  • Living Area3,435 Sq.Ft.
  • Total Area3,435 Sq.Ft.
  • Lot Area8,276.4 Sq.Ft.
  • MLS® ID7737377
  • TypeResidential
  • YEAR BUILT2019
  • Architecture StylesTraditional
  • Water FrontageNone
  • View DescriptionOther
  • Elementary SchoolBuford
  • Middle SchoolBuford
  • High SchoolBuford

Exterior

  • STORIES2
  • Garage Space2.0
  • water SourcePublic
  • utilitiesCable Available, Electricity Available, Natural Gas Available, Sewer Available, Underground Utilities, Water Available
  • PoolNone
  • roofComposition
  • lot featuresLandscaped, Level
  • parkingGarage, Garage Faces Front
  • HEAT TYPEForced Air, Natural Gas
  • AIR CONDITIONINGCeiling Fan(s), Central Air
  • sewerPublic Sewer
  • SubstructureNone
  • Disability FeaturesNone
  • security FeaturesSmoke Detector(s)
  • Green featuresNone
  • other exterior FeaturesNone

Financial

  • Sales Price$745,000
  • Real Estate Tax $3,195/yr
  • HOA $2,500/yr

Work With Us

Tailored to precision, The Suits Team is here to address all your residential real estate needs. In a market saturated with agents, how do you pick the one that fits you perfectly? Dive into our rich EXPERIENCE and PROVEN RESULTS for answers. Let's get in touch!

Follow Us on Instagram