4977 Berkeley Oak Drive
SEE ALL PHOTOS
4977 Berkeley Oak Drive
Courtesy of Keller Williams Realty Peachtree Rd.
For Sale

4977 Berkeley Oak Drive

4977 Berkeley Oak Drive, Peachtree Corners, GA 30092

$425,000
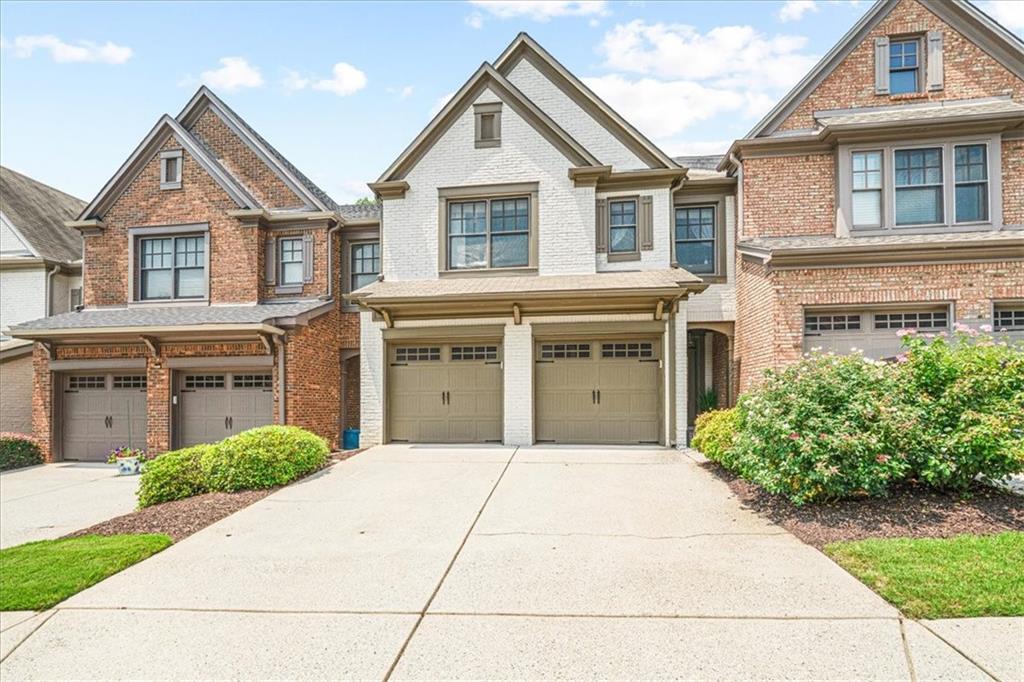
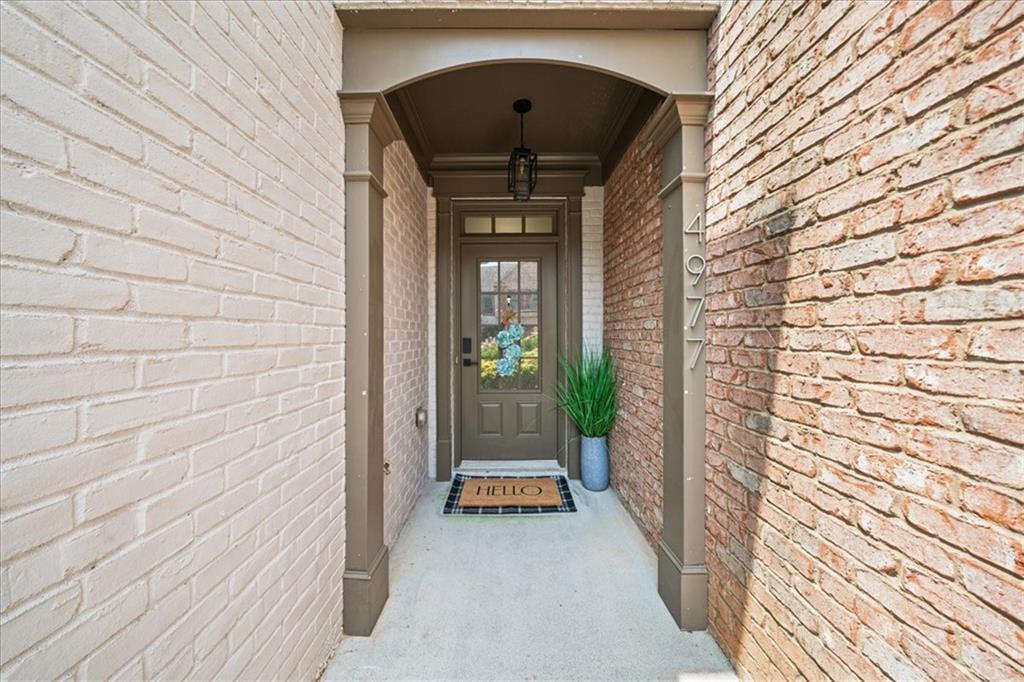
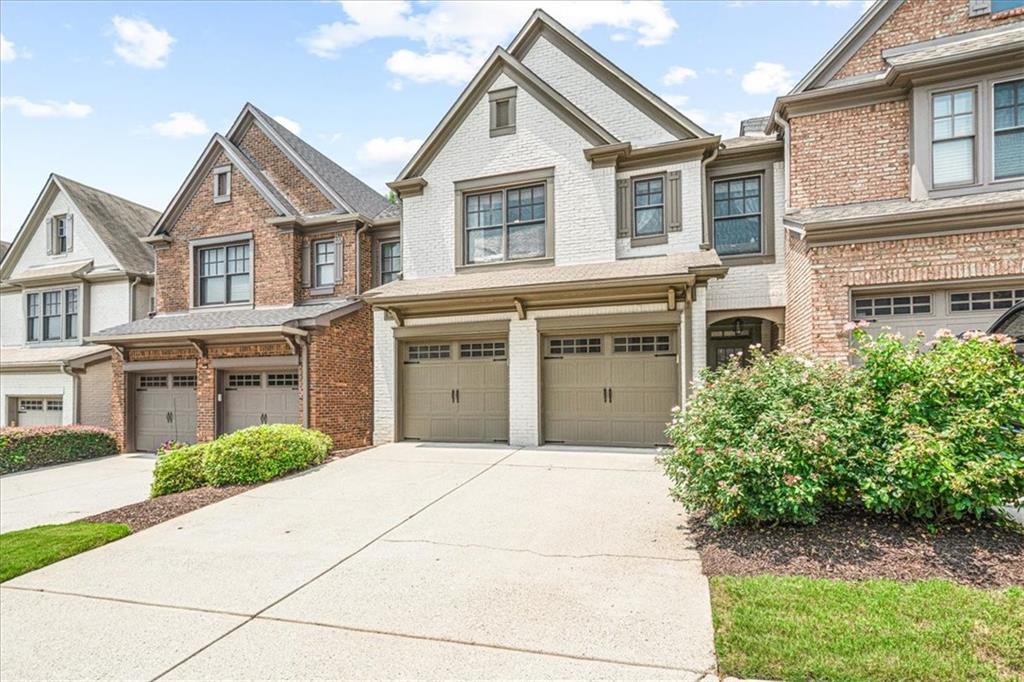
Welcome home to this beautifully updated brick-front townhome in a gated Peachtree Corners community where custom finishes and thoughtful upgrades set it apart from the rest. This home lives more like a single-family residence with spacious living areas, flexible spaces, and designer touches throughout.

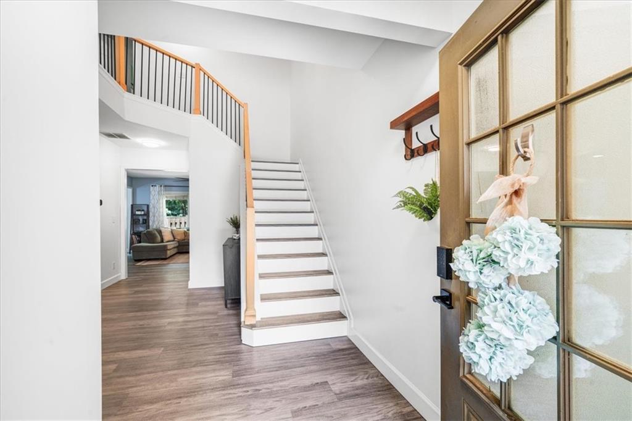
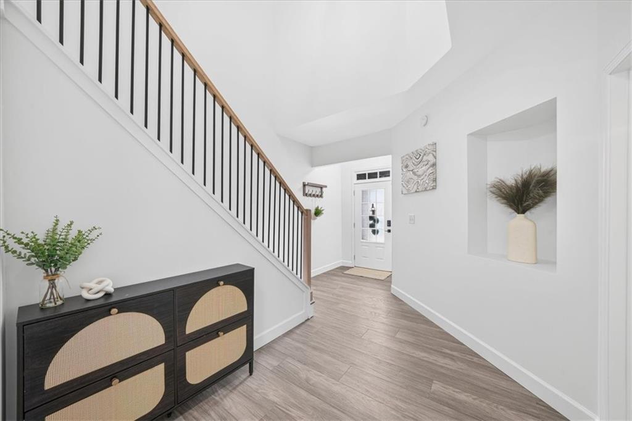
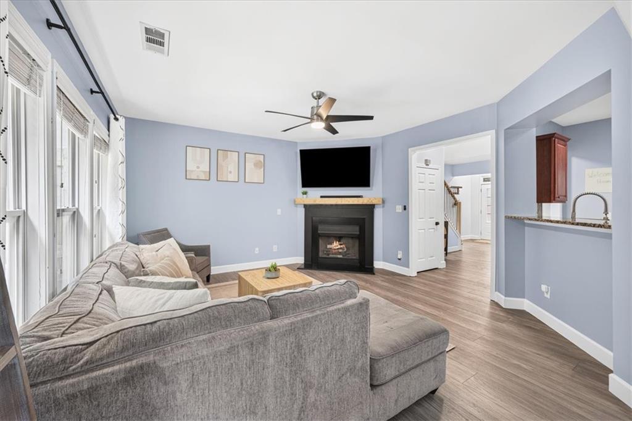
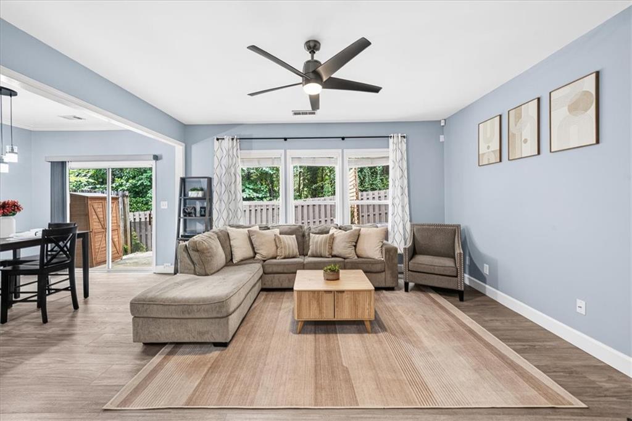
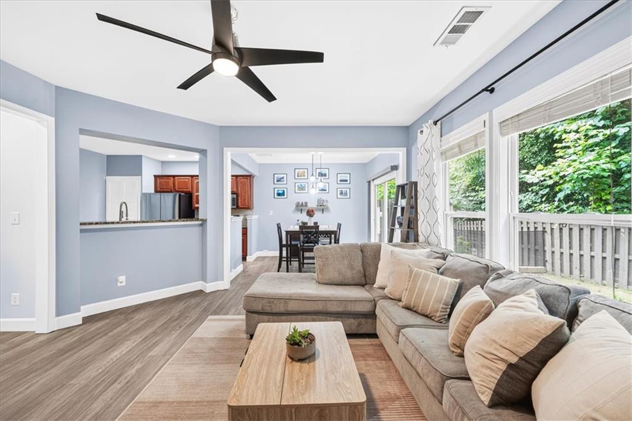
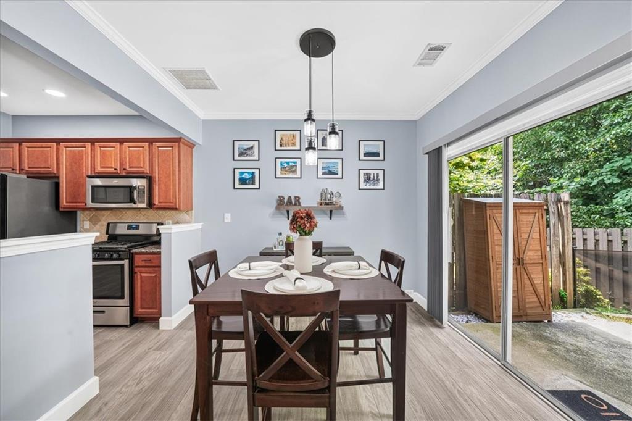
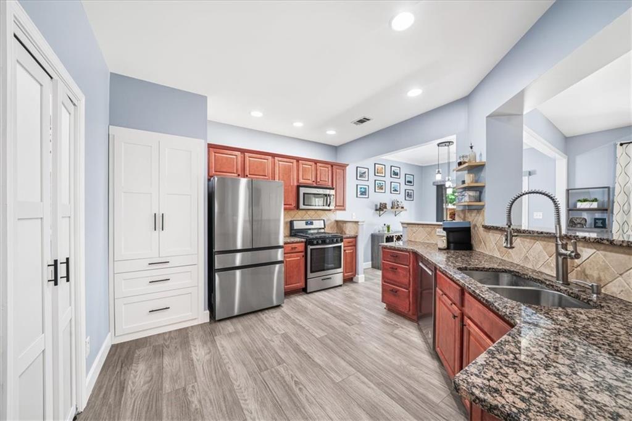
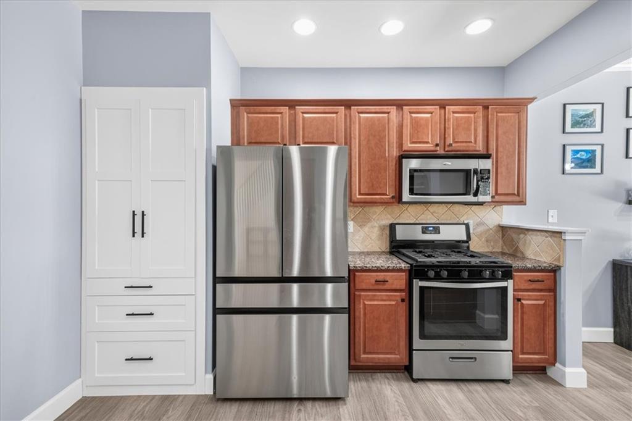
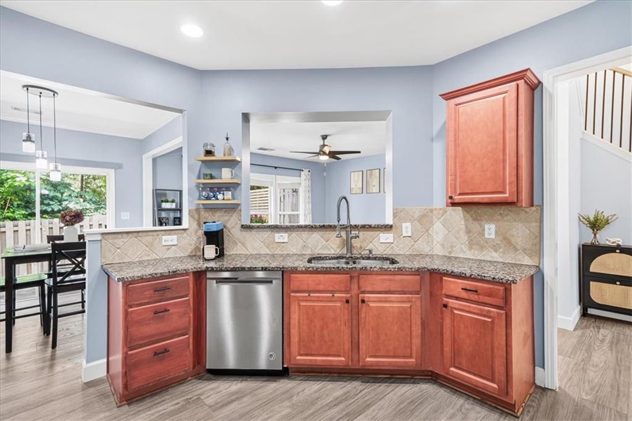
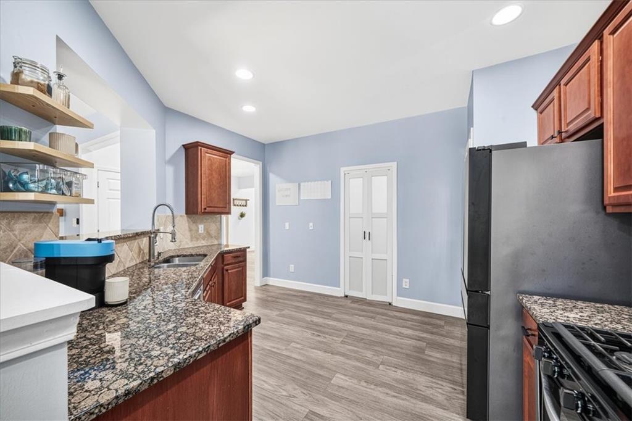
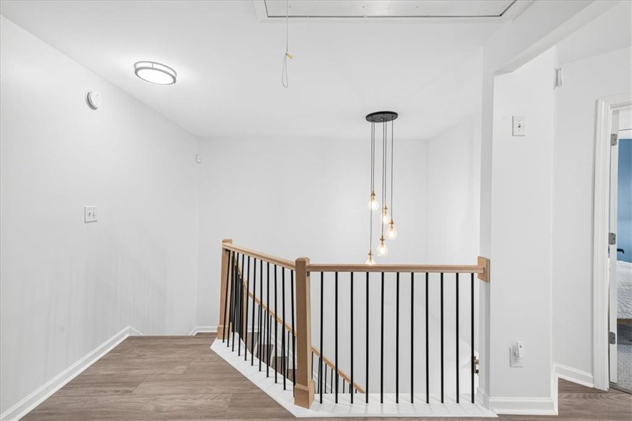
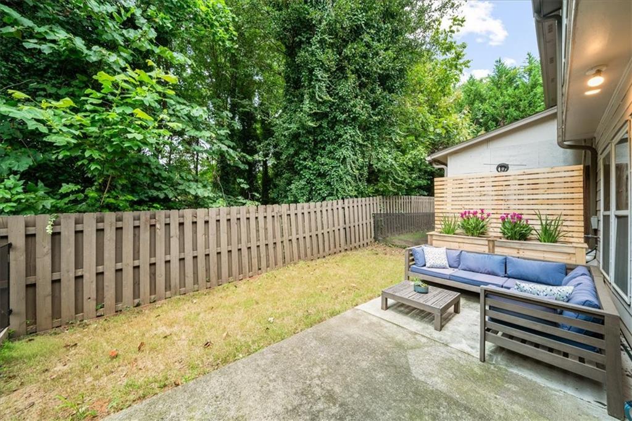
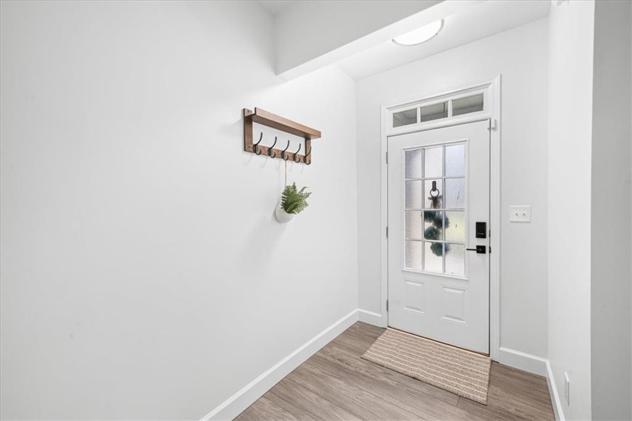
Step inside the impressive two-story foyer and immediately notice the new luxury vinyl plank flooring, upgraded staircase, designer lighting, and soaring 9-foot ceilings that create a bright, inviting atmosphere. The kitchen overlooks the entire first floor and features granite countertops, abundant cabinetry, and a custom built-in pantry for exceptional storage. The dining area opens to the private patio through sliding glass doors, while the family room is filled with natural light from a wall of windows and anchored by a cozy fireplace with a custom mantle.

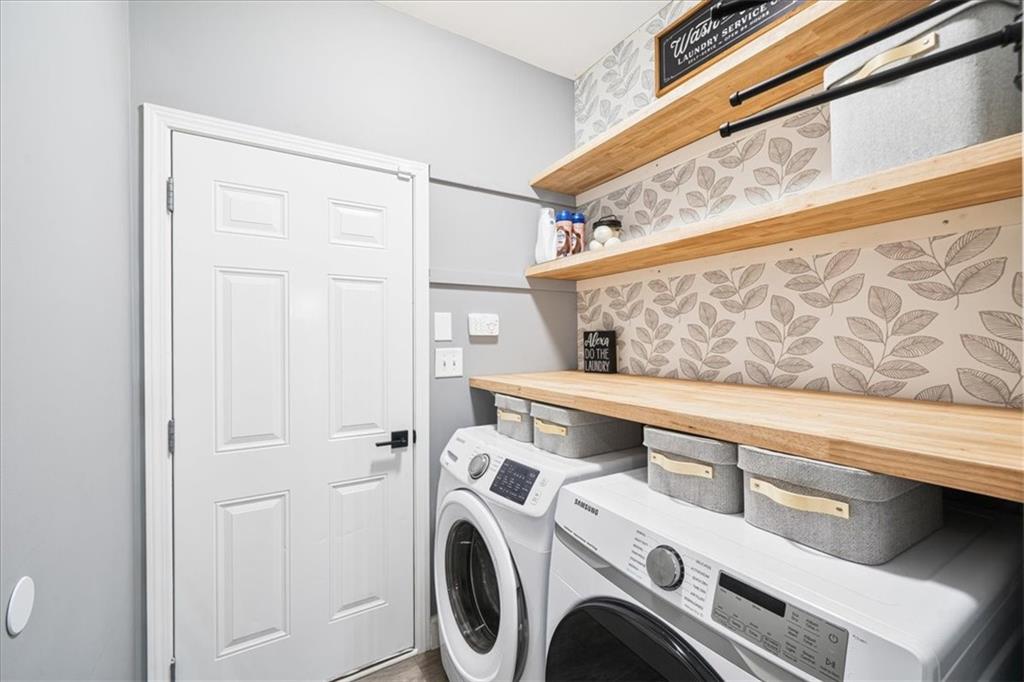
Even the laundry room has been thoughtfully designed with stylish cafe doors, wallpaper, and custom butcher block shelving, making everyday tasks a little more enjoyable.

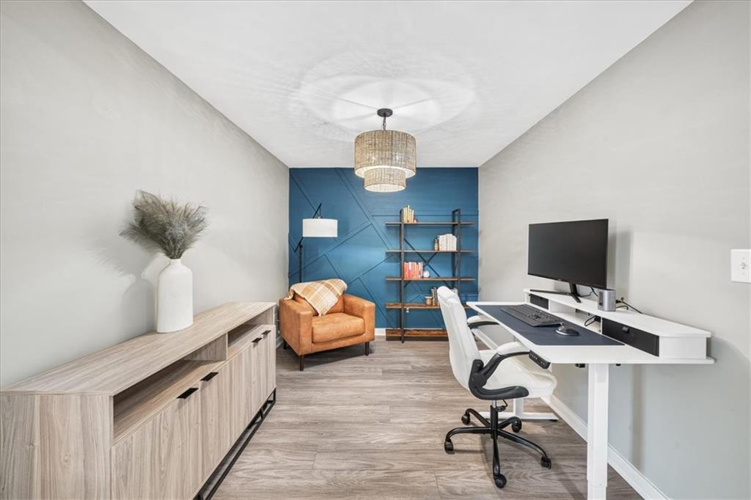
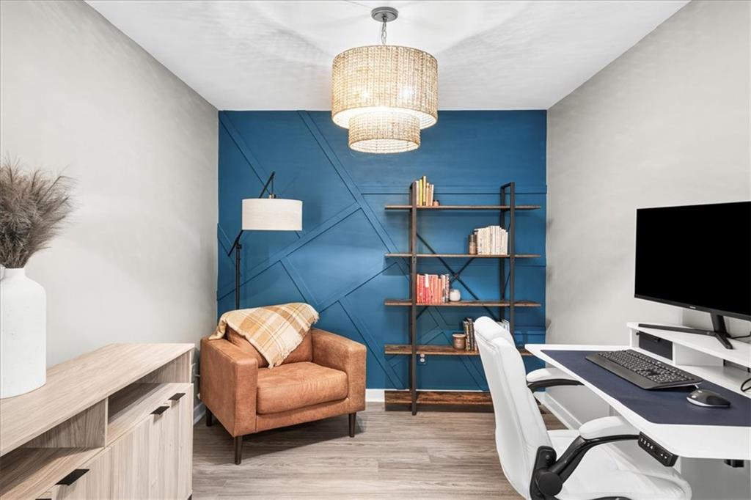
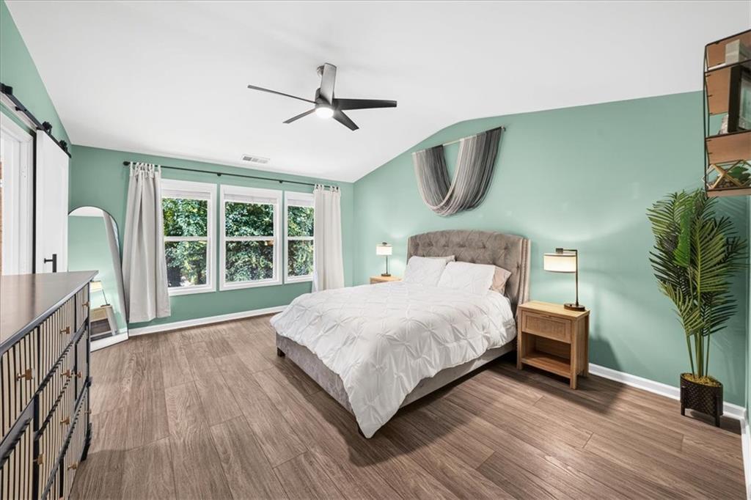
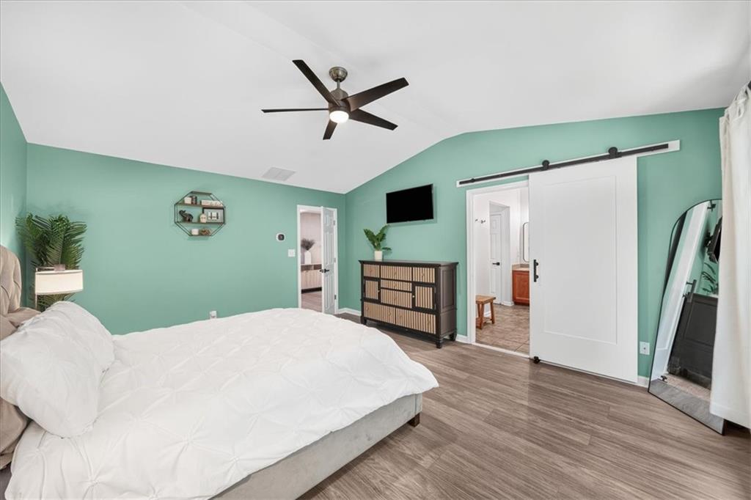
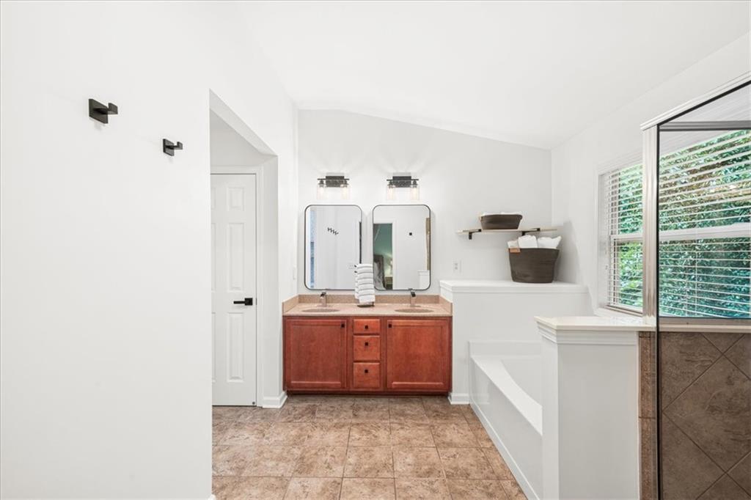
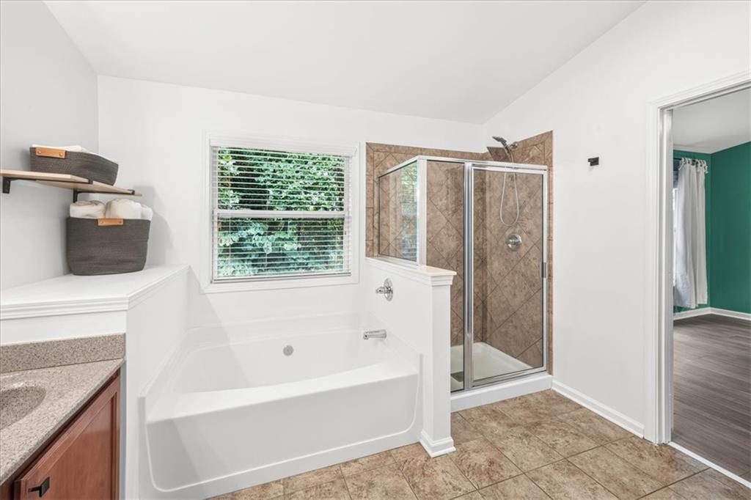
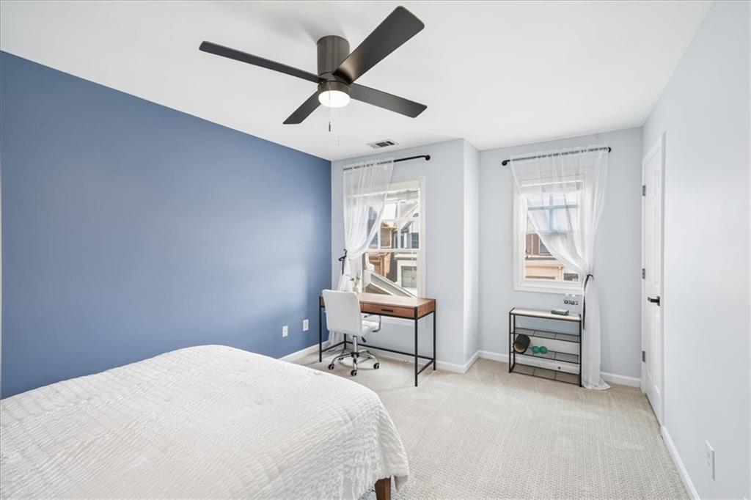
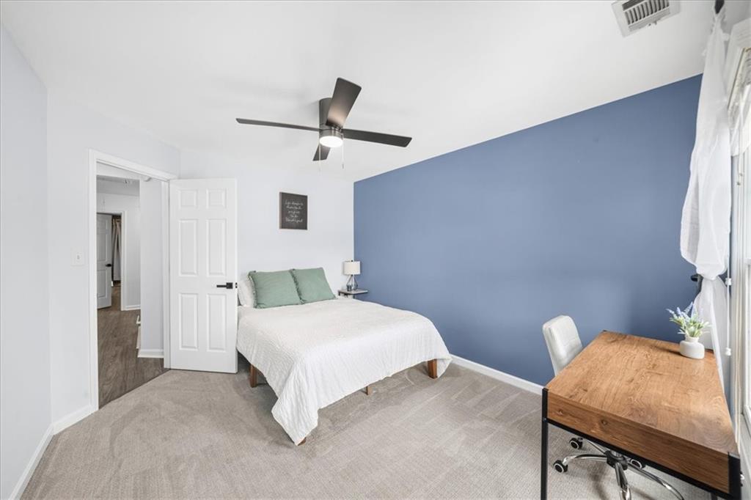
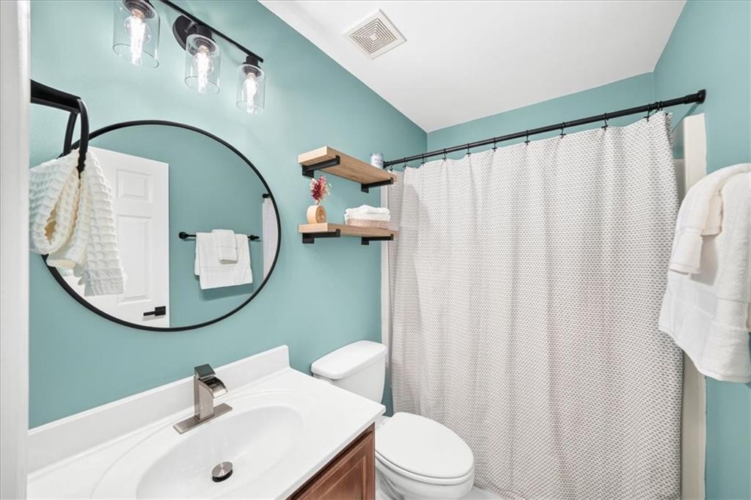
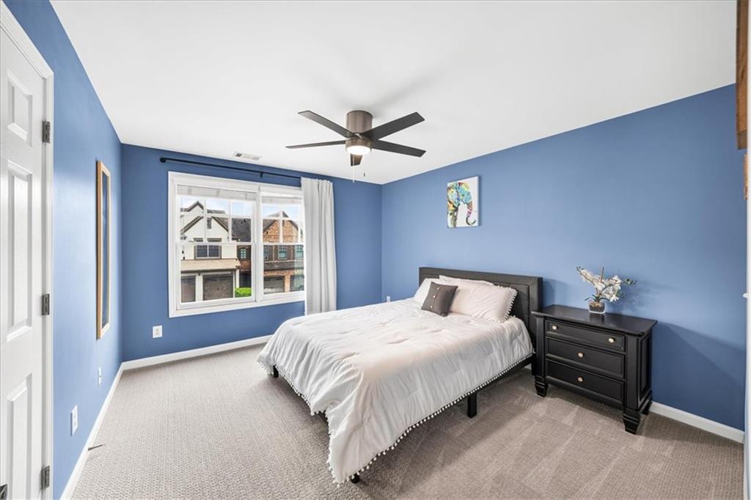
Upstairs, you'll find two spacious secondary bedrooms that share an updated hall bathroom, along with a versatile bonus space featuring a striking accent wall that is perfect for a home office, media room, playroom, or flex space. The oversized primary suite is a true retreat with a sliding barn door leading to the renovated bath, complete with a double vanity, updated mirrors, lighting and fixtures, designer wallpaper in the water closet, and a generous walk-in closet.

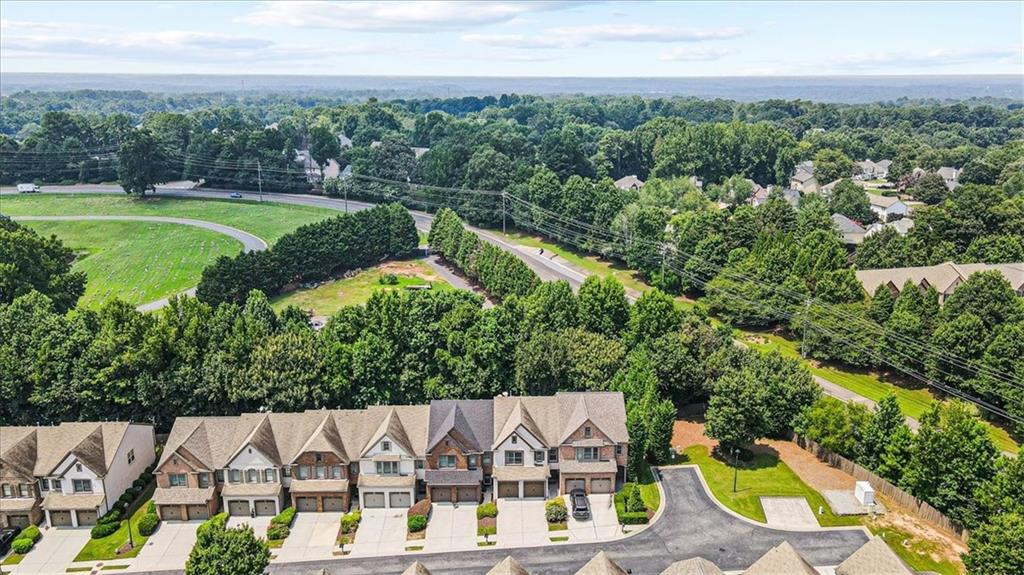
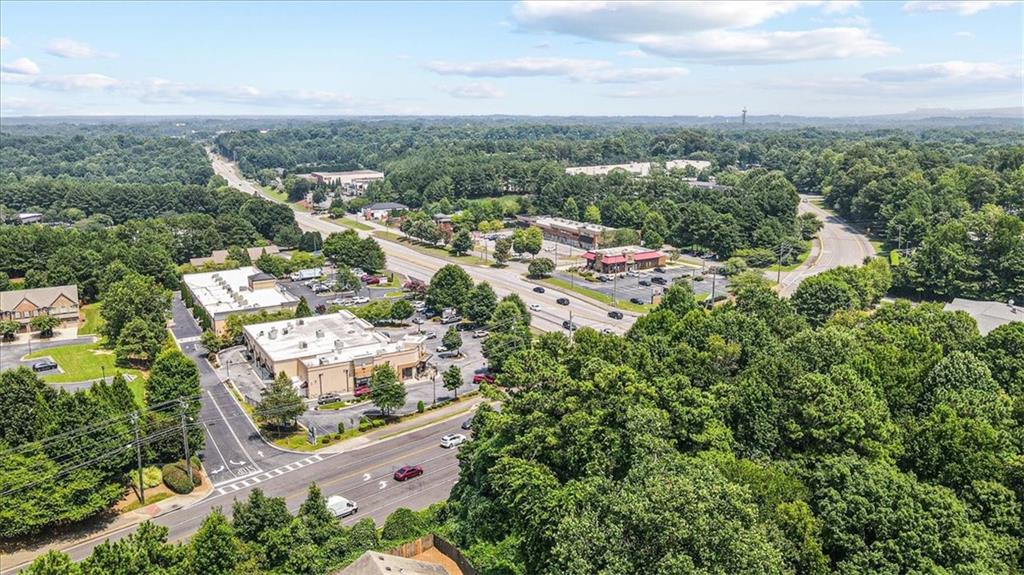
Located just off Peachtree Industrial Boulevard near Medlock Bridge Road, this gated community offers unbeatable convenience to Wesleyan School, The Forum, Town Center, premier shopping, dining, parks, and major commuter routes. With a two-car garage, stylish upgrades throughout, and an exceptional location, this is the townhome you've been waiting for.

3
beds

3
baths

1,985 Sq.Ft. LIVING AREA

435.6 Sq.Ft. lot

Madalyn Suits

Madalyn Suits

Features & Amenities

Interior

  • total bedrooms3
  • Total bathrooms3
  • full bathrooms2
  • half bathroom1
  • Laundry room Laundry Room, Main Level
  • Flooring Carpet, Luxury Vinyl, Tile
  • Fireplace Factory Built, Gas Log, Gas Starter, Great Room
  • APPLIANCES Dishwasher, Disposal, Dryer, Gas Range, Gas Water Heater, Microwave, Refrigerator, Washer
  • other interior Features Cathedral Ceiling(s), Disappearing Attic Stairs, Double Vanity, Entrance Foyer 2 Story, High Ceilings 9 ft Main, High Speed Internet, Low Flow Plumbing Fixtures, Walk-In Closet(s)

Area & Lot

  • Status For Sale
  • Living Area1,985 Sq.Ft.
  • Total Area1,985 Sq.Ft.
  • Lot Area435.6 Sq.Ft.
  • MLS® ID7805259
  • TypeTownhouse
  • YEAR BUILT2006
  • NeighborhoodPeachtree Corners
  • Architecture StylesTownhouse, Traditional
  • Water FrontageNone
  • View DescriptionOther
  • Elementary SchoolBerkeley Lake
  • Middle SchoolDuluth
  • High SchoolDuluth

Exterior

  • STORIES2
  • Garage Space2.0
  • water SourcePublic
  • utilitiesCable Available, Electricity Available, Natural Gas Available, Phone Available, Sewer Available, Underground Utilities, Water Available
  • PoolNone
  • roofComposition, Shingle
  • lot featuresLandscaped, Level, Private, Wooded
  • parkingAttached, Garage, Garage Door Opener, Garage Faces Front, Kitchen Level, Level Driveway
  • HEAT TYPECentral, Forced Air, Natural Gas
  • AIR CONDITIONINGCeiling Fan(s), Central Air, Electric
  • sewerPublic Sewer
  • SubstructureSlab
  • Disability FeaturesNone
  • security FeaturesSecurity Gate, Smoke Detector(s)
  • Green featuresNone
  • other exterior FeaturesPrivate Entrance, Private Yard

Financial

  • Sales Price$425,000
  • Real Estate Tax $5,449/yr
  • HOA $225/mo
image

Schedule a Showing

We would love to show you our beautiful property. Please select your preferred date and time below. An agent will be in touch shortly to confirm your appointment.

Schedule a Showing

We would love to show you our beautiful property. Please select your preferred date and time below. An agent will be in touch shortly to confirm your appointment.

Thank you for your interest in 4977 Berkeley Oak Drive, Peachtree Corners, GA 30092. We are reviewing your request and will be in touch shortly!

Mortgage Calculator

Estimate your monthly mortgage payment, including the principal and interest, property taxes, and HOA. Adjust the values to generate a more accurate rate.
All estimates are provided for informational purposes only. Actual amounts may vary.
$0,000 Your Payment 20 15 65
$0,000 Your Payment

Peachtree Corners

Explore

Work With Us

Tailored to precision, The Suits Team is here to address all your residential real estate needs. In a market saturated with agents, how do you pick the one that fits you perfectly? Dive into our rich EXPERIENCE and PROVEN RESULTS for answers. Let's get in touch!

Follow Us on Instagram