5400 Roswell Road Unit O5
SEE ALL PHOTOS
5400 Roswell Road Unit O5
Courtesy of Keller Williams Realty Peachtree Rd.
For Sale

5400 Roswell Road Unit O5

5400 Roswell Road Unit O5, Atlanta, GA 30342

$275,000
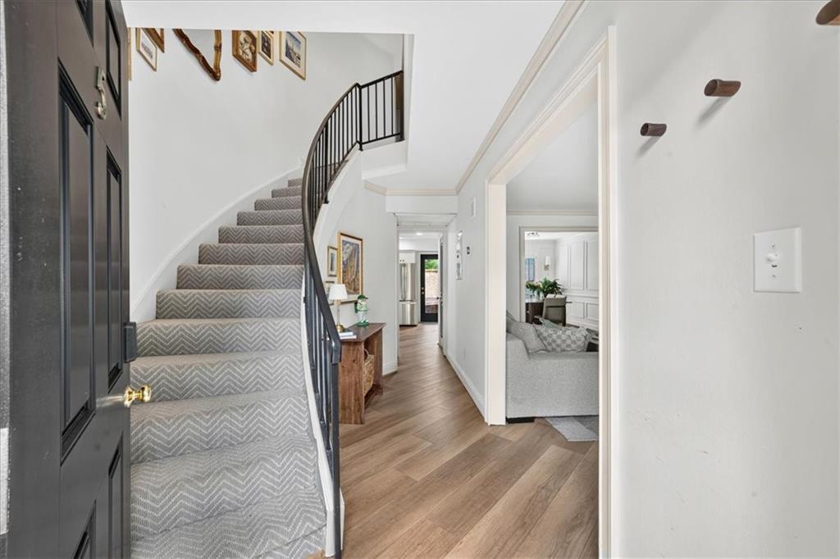
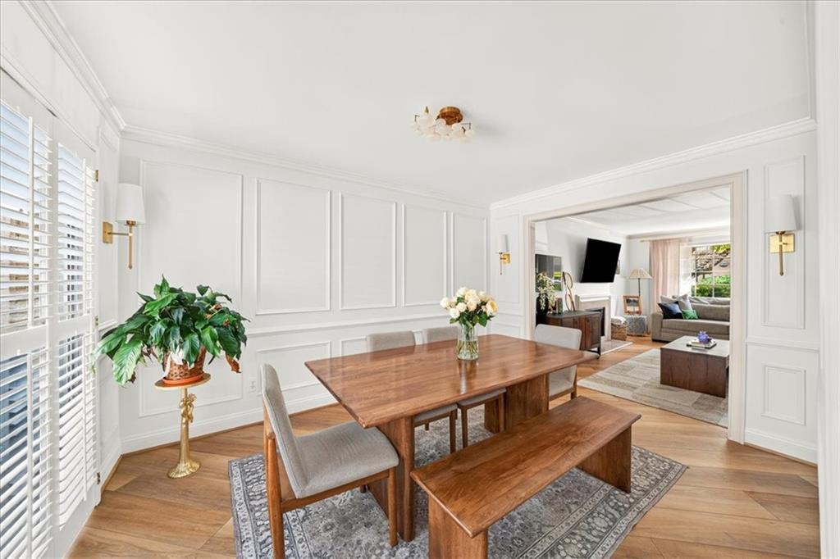
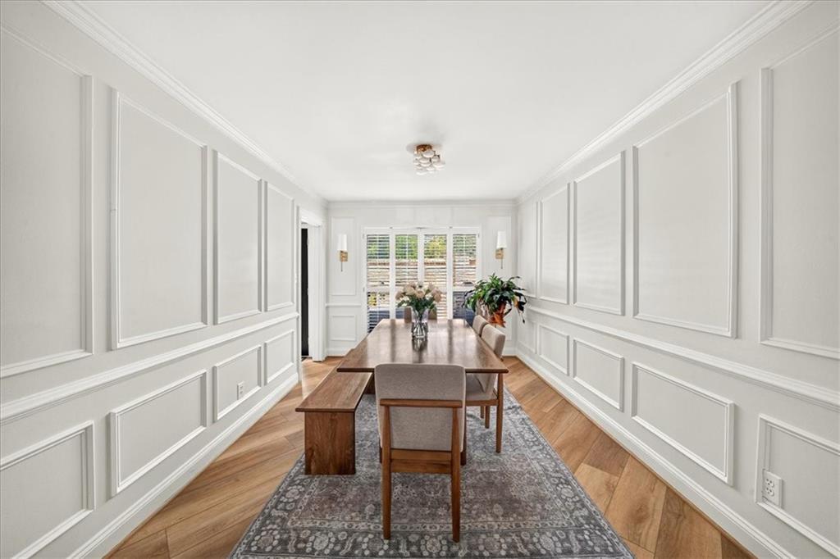
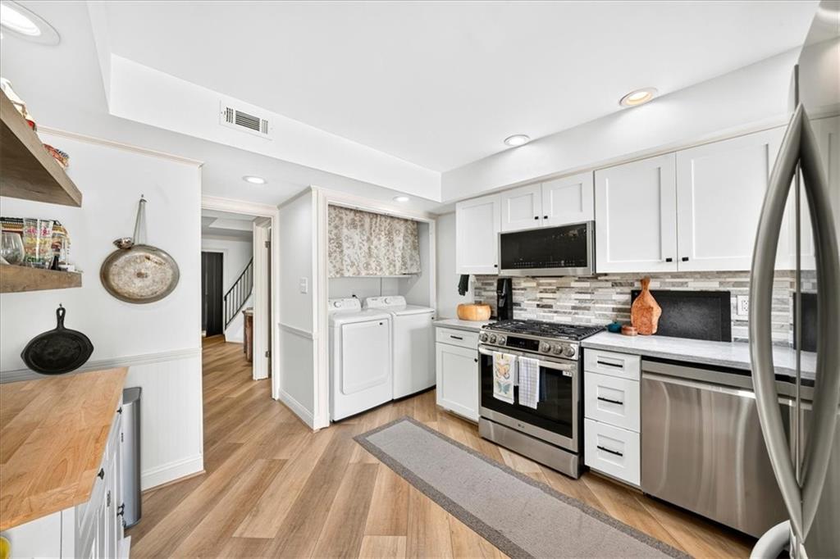
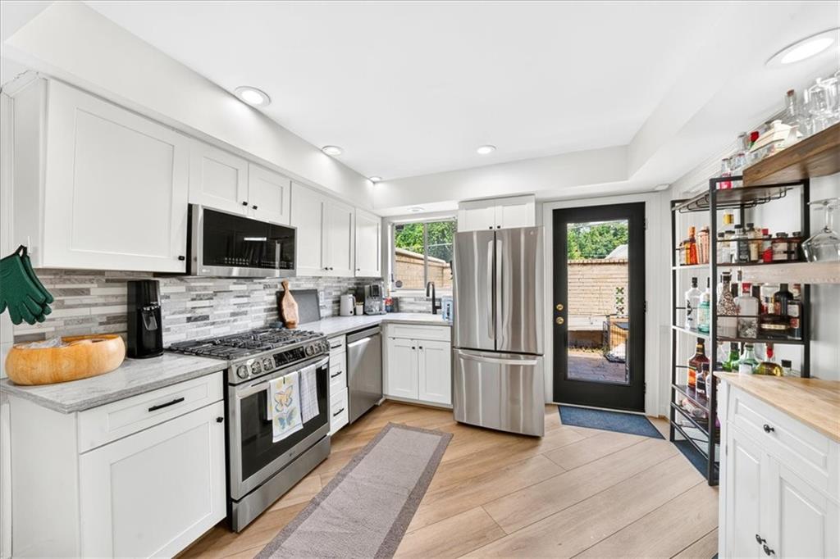
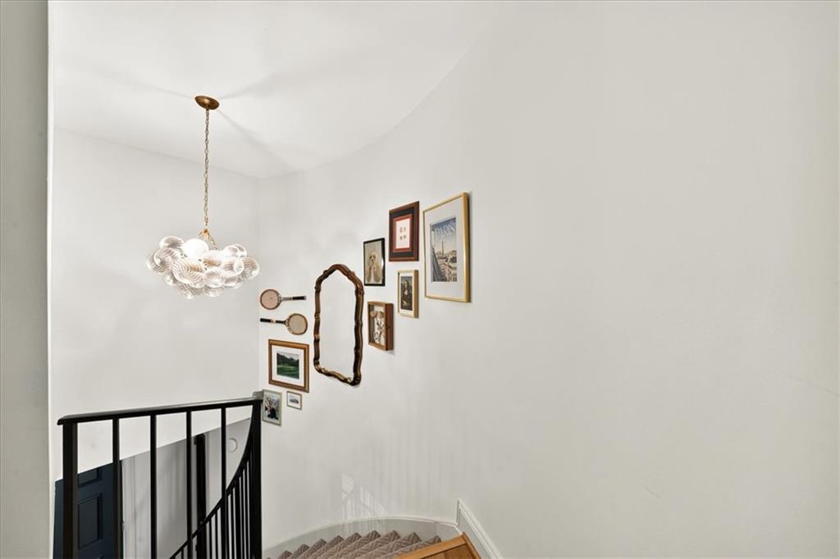
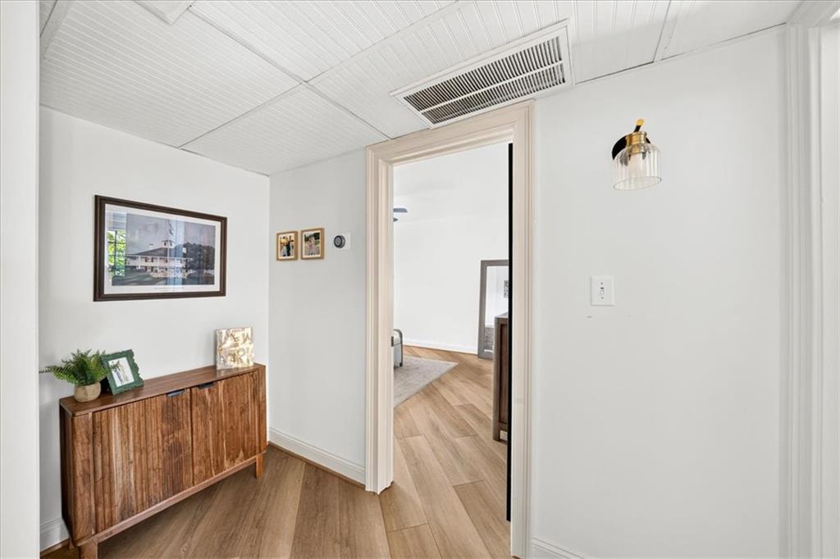
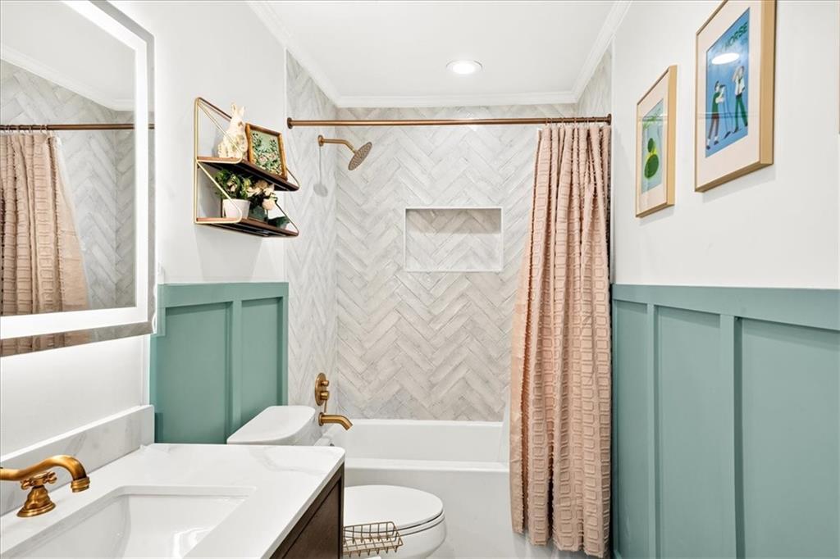
Fantastic Sandy Springs location makes this light-filled, move-in-ready townhome-style condo an easy choice! Stunning/timeless updates throughout--including new luxury vinyl plank flooring, hardwood curved stairs, incredible trim detail, renovated kitchen and Bath. The work has already been done so you can simply move in and enjoy.


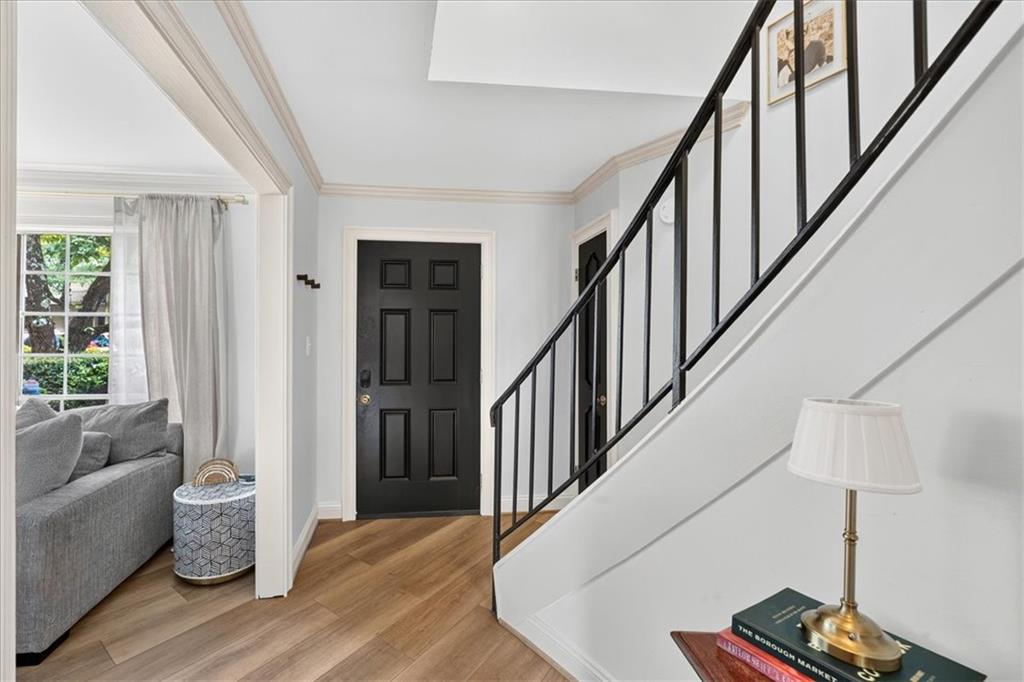
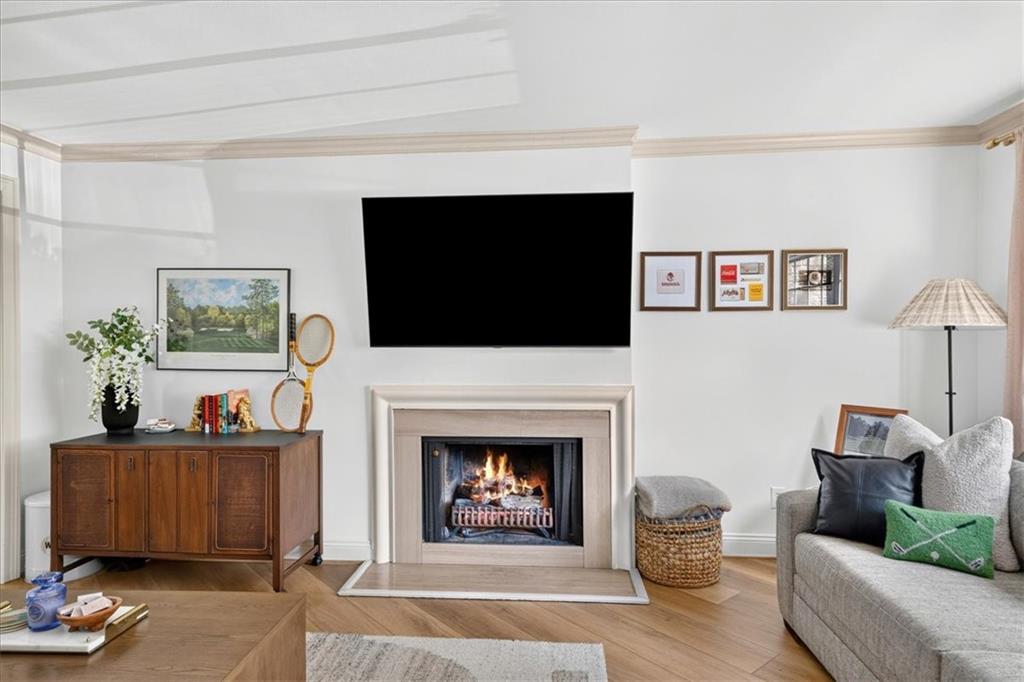
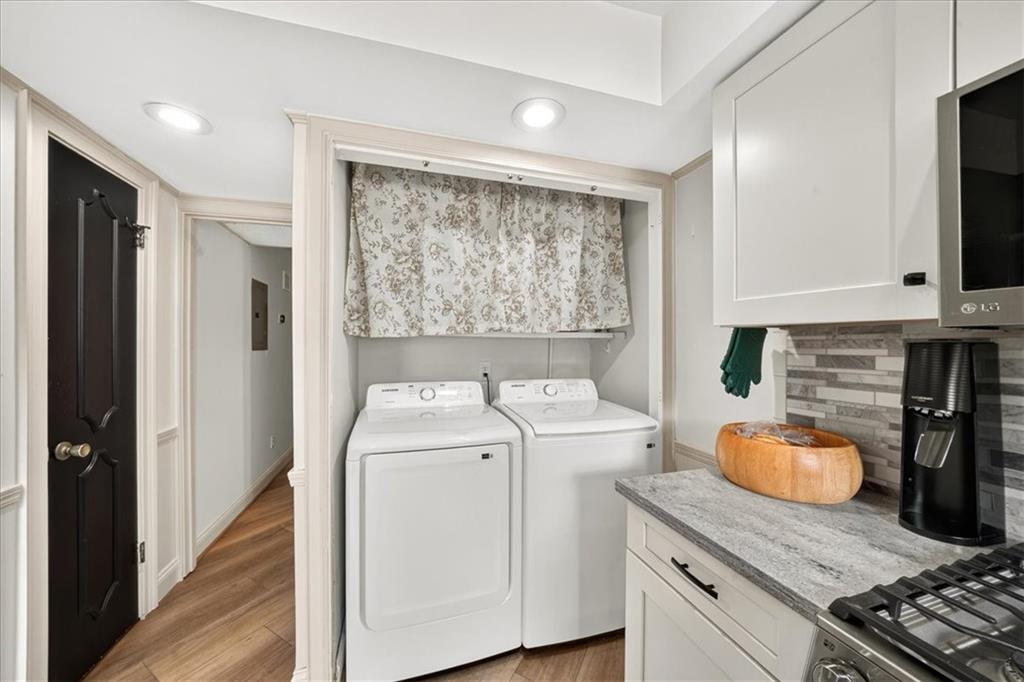
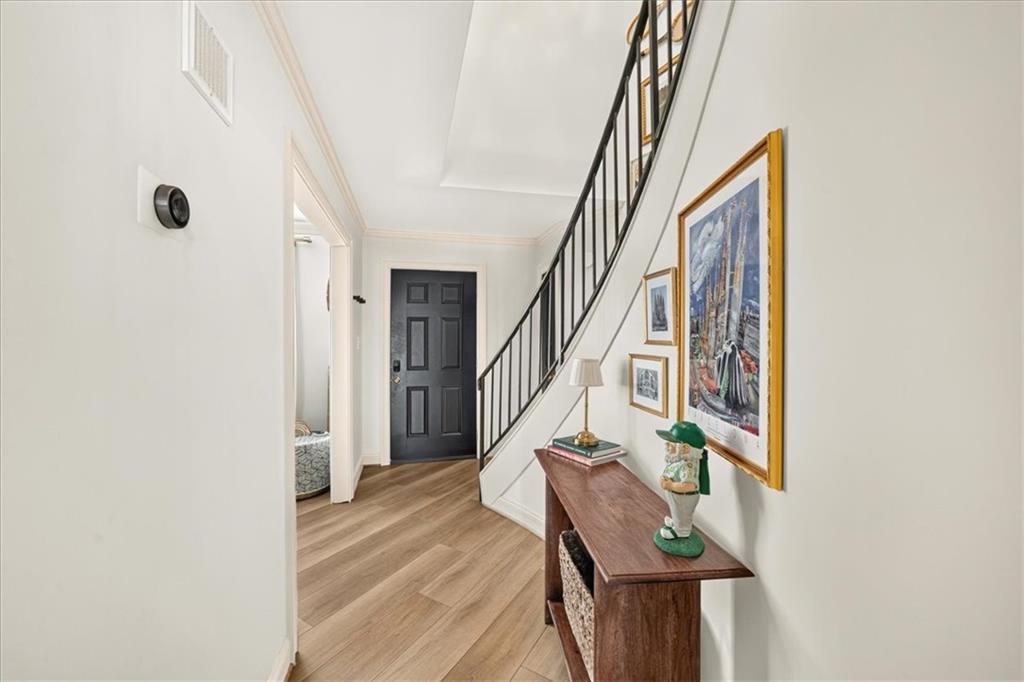
Step inside to a striking curved staircase and an abundance of natural light. The spacious living room is anchored by a cozy fireplace, while the separate dining room with added wall trim provides the perfect space for entertaining. The kitchen features soft-close white cabinetry, stone countertops, stainless appliances and beautiful backsplash -all with direct access to a private fenced patio--ideal for morning coffee, grilling, or relaxing outdoors. The best color and choice of New luxury vinyl plank flooring throughout the main level gives the home a fresh, updated feel.

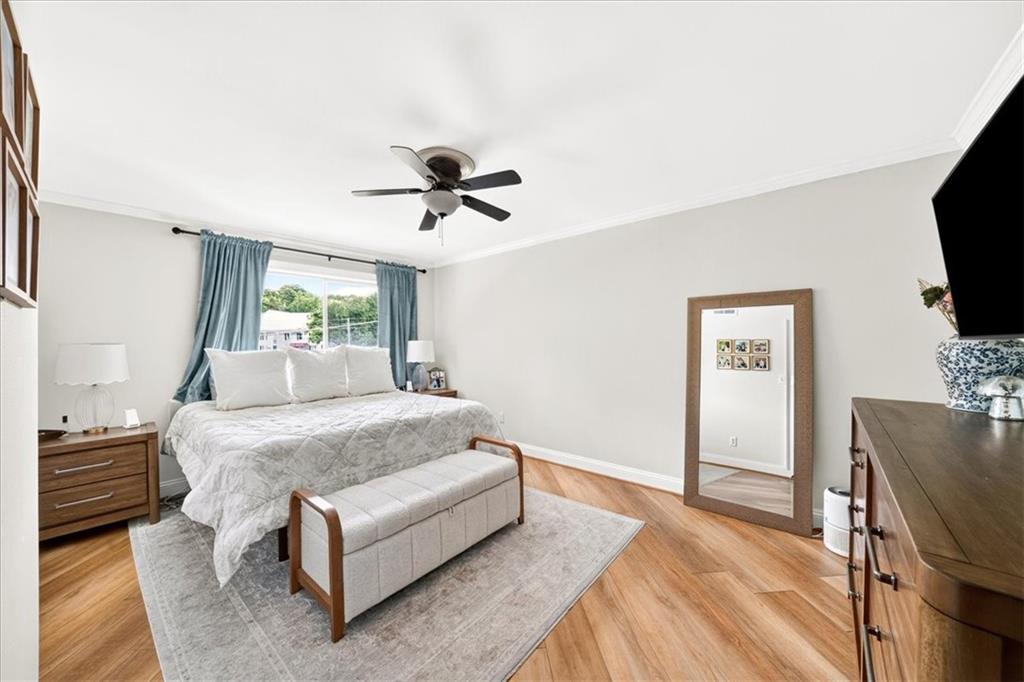
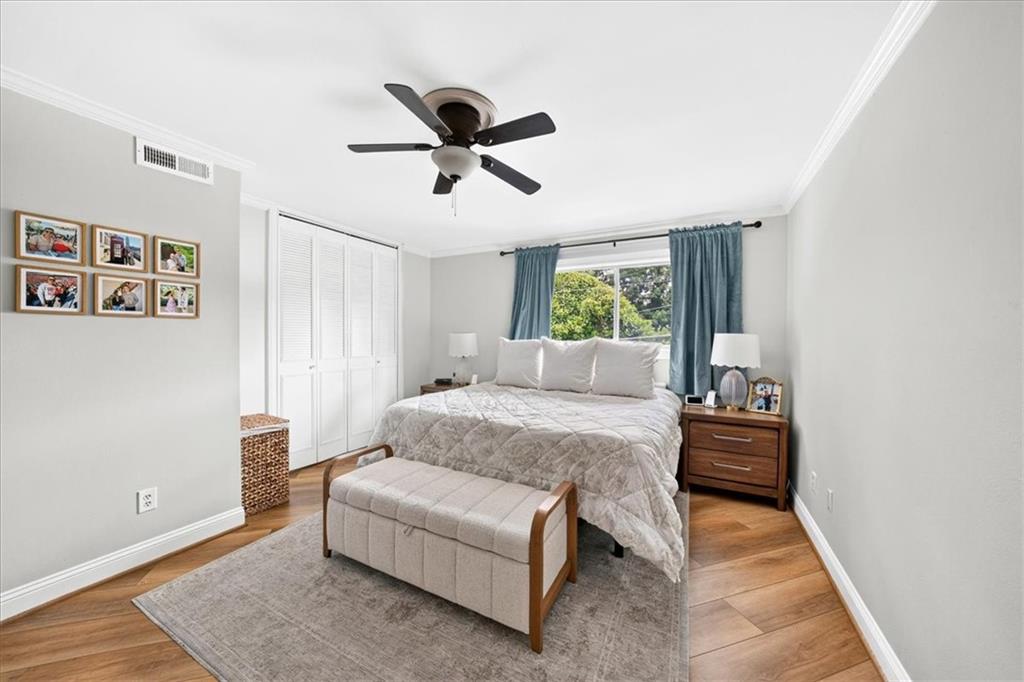
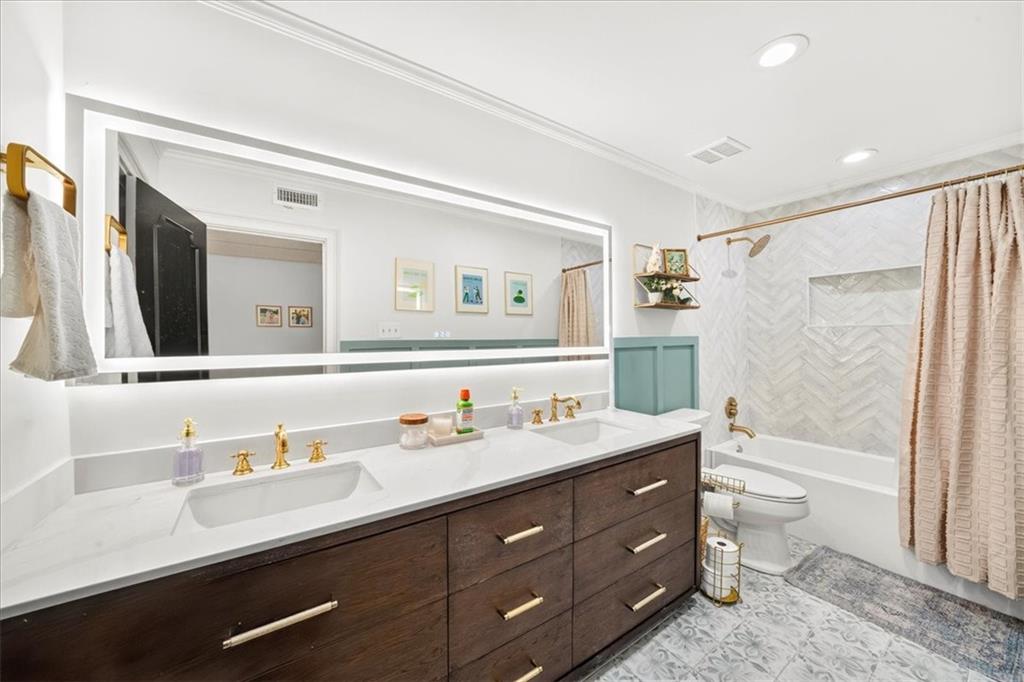
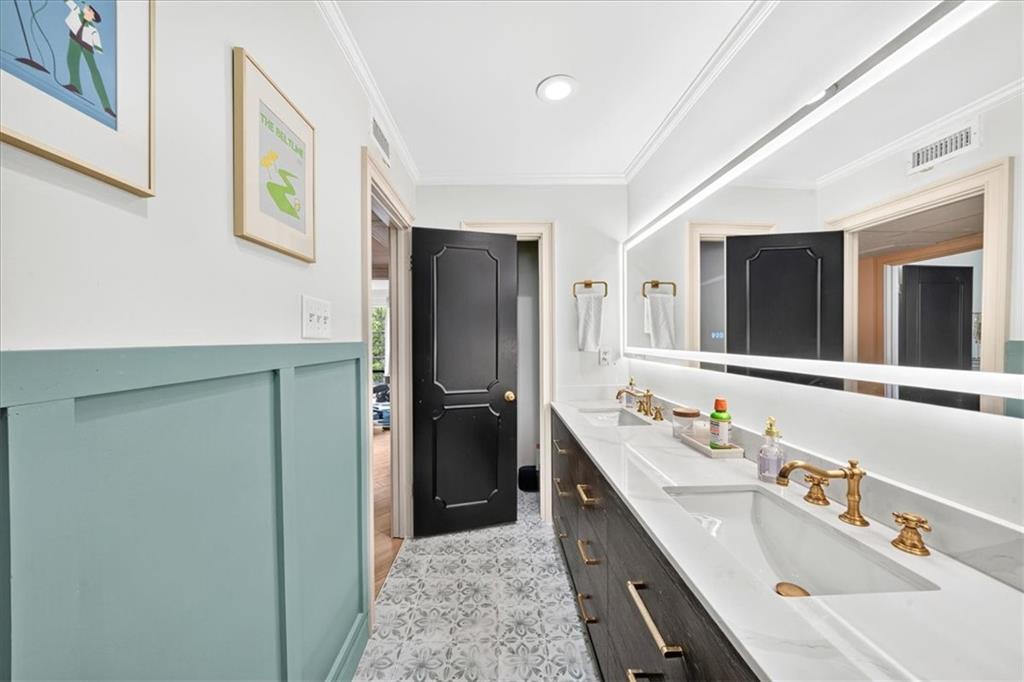
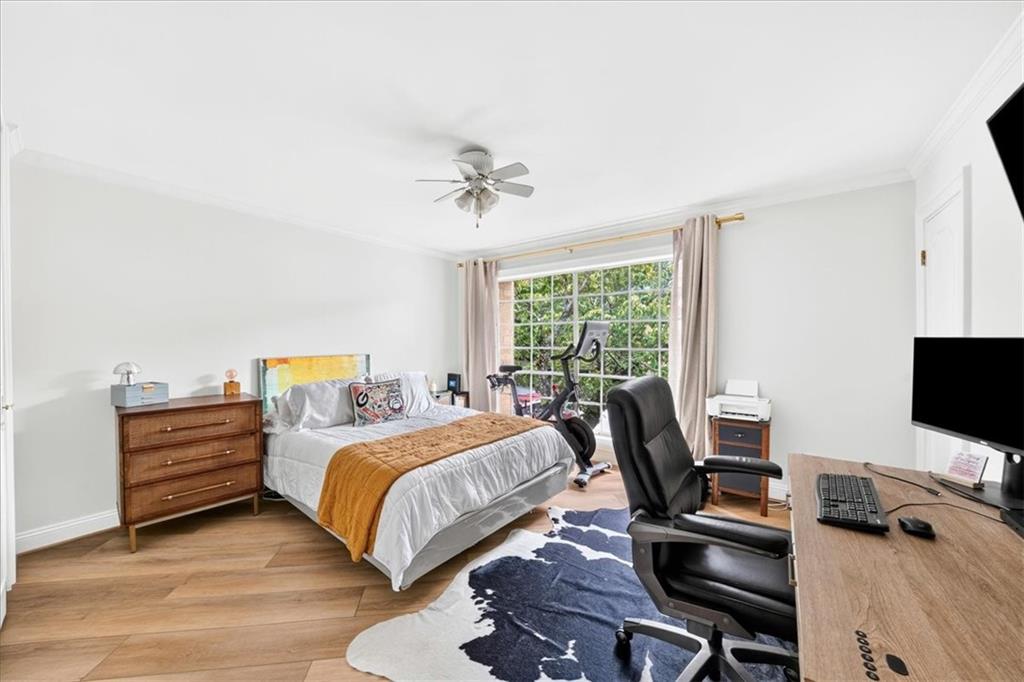
Upstairs, you'll find two completely over-sized bedrooms with ample good space,The primary bathroom has top of the line tile throughout, stone ctops and double vanity and wainscoting. A separate storage unit provides valuable additional space.

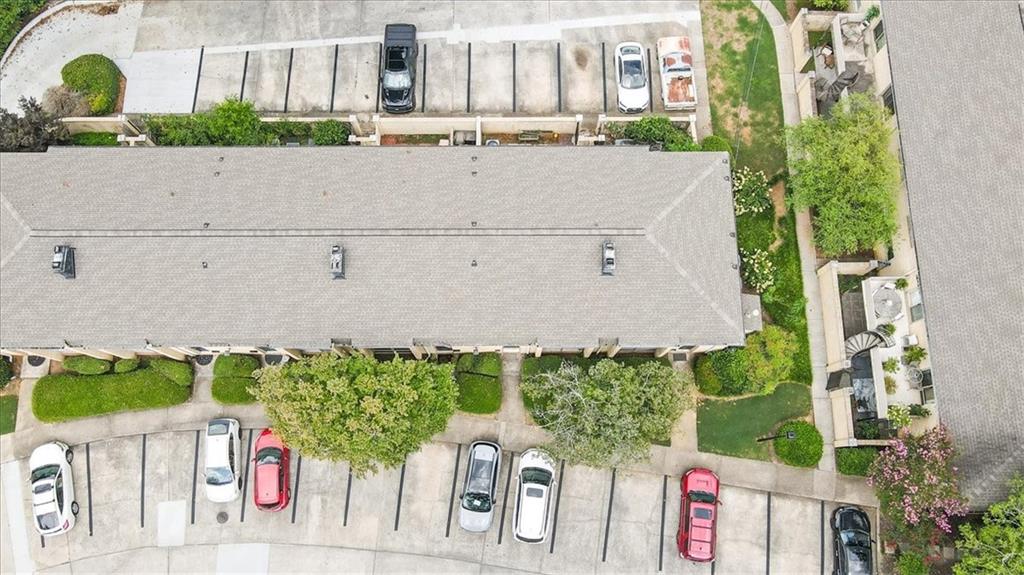
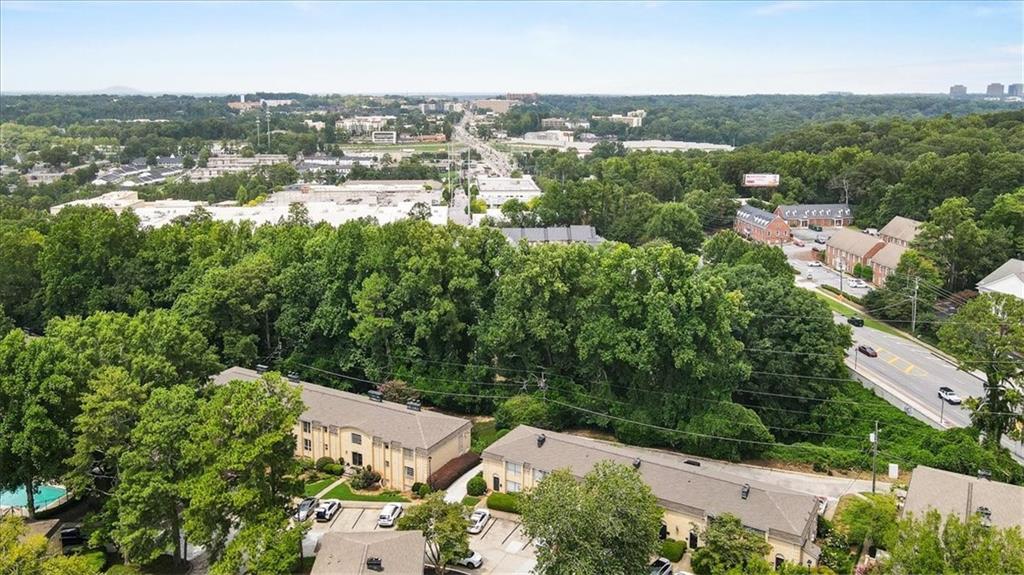
Tucked into a quiet community yet just minutes from shopping, dining, parks, and all that Sandy Springs has to offer, this home delivers the perfect combination of location, updates, and low-maintenance living. Whether you're looking for your next home or an investment opportunity, this one is ready to go!

2
beds

2
baths

1,324 Sq.Ft. LIVING AREA

1,324.22 Sq.Ft. lot

Madalyn Suits

Madalyn Suits

Features & Amenities

Interior

  • total bedrooms2
  • Total bathrooms2
  • full bathroom1
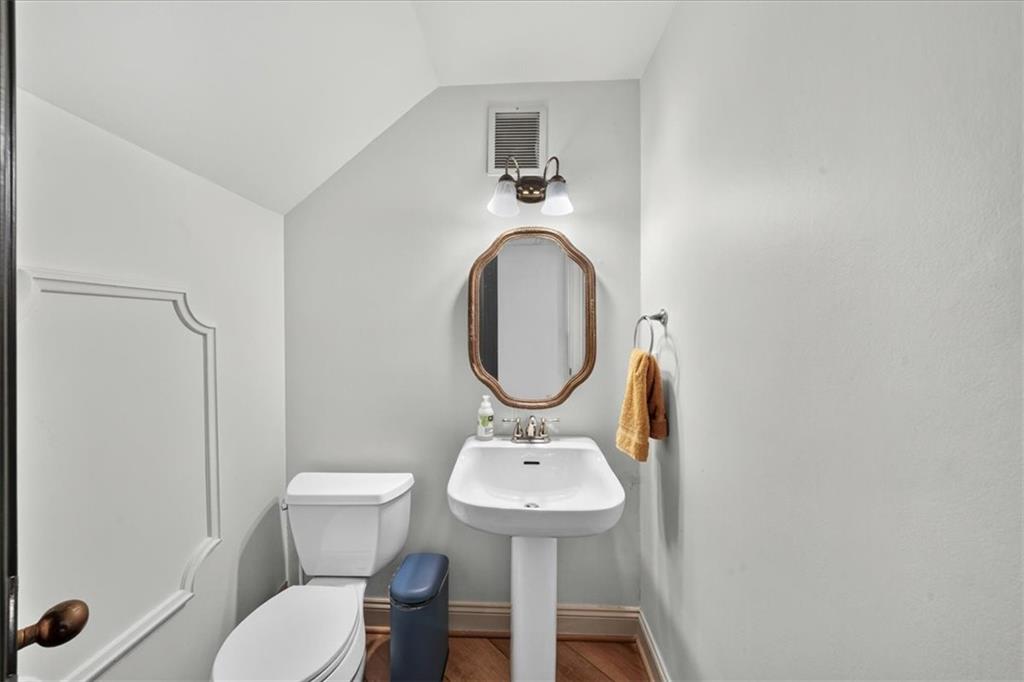
  • half bathroom1
  • Laundry room In Kitchen, Laundry Closet, Main Level
  • Flooring Luxury Vinyl, Tile
  • Fireplace Decorative, Family Room, Gas Log, Living Room
  • APPLIANCES Dishwasher, Disposal, Dryer, Gas Oven, Microwave, Refrigerator, Washer, Other
  • other interior Features Crown Molding, Double Vanity, Entrance Foyer 2 Story, High Ceilings 10 ft Main, High Ceilings 10 ft Upper, His and Hers Closets, Walk-In Closet(s), Other

Area & Lot

  • Status For Sale
  • Living Area1,324 Sq.Ft.
  • Total Area1,324 Sq.Ft.
  • Lot Area1,324.22 Sq.Ft.
  • MLS® ID7813771
  • TypeCondo
  • YEAR BUILT1966
  • NeighborhoodSandy Springs
  • Architecture StylesTownhouse, Traditional, Other
  • Water FrontageNone
  • View DescriptionCity
  • Elementary SchoolHigh Point
  • Middle SchoolRidgeview Charter
  • High SchoolRiverwood International Charter

Exterior

  • STORIES2
  • water SourcePublic
  • utilitiesCable Available, Electricity Available, Natural Gas Available, Sewer Available, Water Available
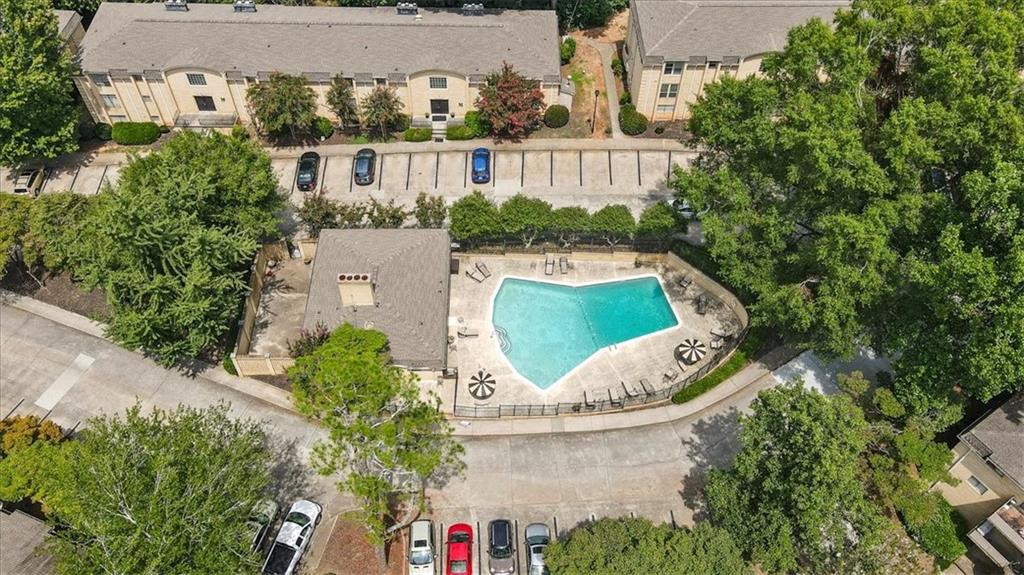
  • PoolNone
  • roofComposition
  • lot featuresBack Yard, Landscaped, Level
  • parkingParking Lot, Unassigned
  • HEAT TYPECentral
  • AIR CONDITIONINGCeiling Fan(s), Central Air, Other
  • sewerPublic Sewer
  • SubstructureBrick/Mortar
  • Disability FeaturesNone
  • security FeaturesNone
  • Green featuresNone
  • other exterior FeaturesCourtyard, Private Entrance

Financial

  • Sales Price$275,000
  • Real Estate Tax $2,775/yr
  • HOA $650/mo
image

Schedule a Showing

We would love to show you our beautiful property. Please select your preferred date and time below. An agent will be in touch shortly to confirm your appointment.

Schedule a Showing

We would love to show you our beautiful property. Please select your preferred date and time below. An agent will be in touch shortly to confirm your appointment.

Thank you for your interest in 5400 Roswell Road Unit O5, Atlanta, GA 30342. We are reviewing your request and will be in touch shortly!

Mortgage Calculator

Estimate your monthly mortgage payment, including the principal and interest, property taxes, and HOA. Adjust the values to generate a more accurate rate.
All estimates are provided for informational purposes only. Actual amounts may vary.
$0,000 Your Payment 20 15 65
$0,000 Your Payment

Sandy Springs

Explore

Work With Us

Tailored to precision, The Suits Team is here to address all your residential real estate needs. In a market saturated with agents, how do you pick the one that fits you perfectly? Dive into our rich EXPERIENCE and PROVEN RESULTS for answers. Let's get in touch!

Follow Us on Instagram