5935 Reddington Way
Bought with The Suits Team with Keller Williams Realty Peachtree Rd. and Listed by Anne Herring with Coldwell Banker Realty  770-429-0600
Sold

5935 Reddington Way

5935 Reddington Way, Sandy Springs, GA 30328

$797,000
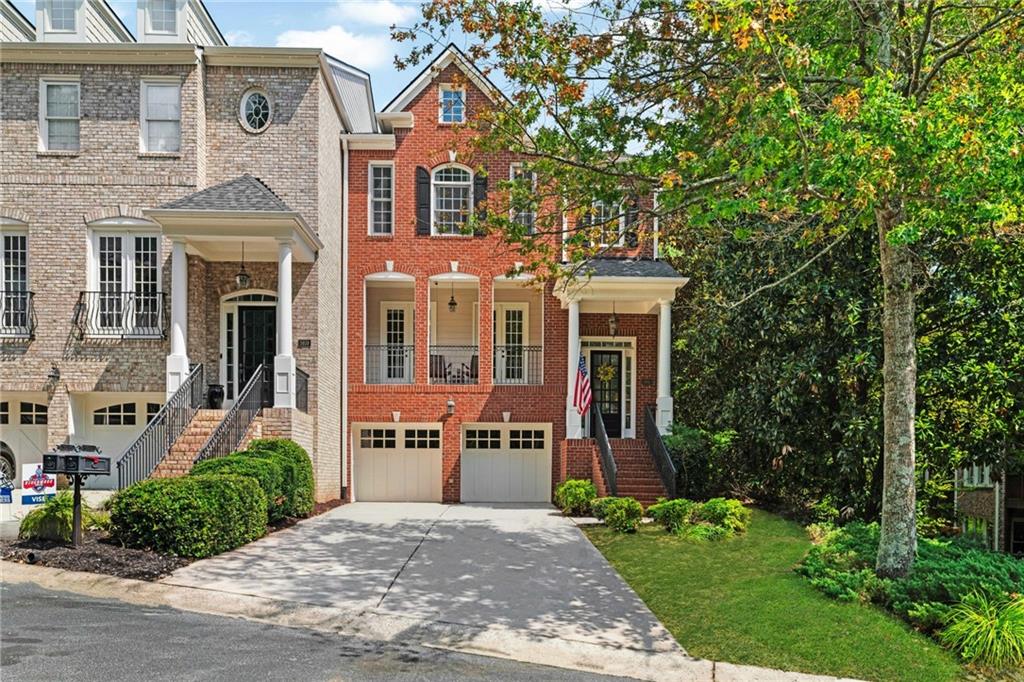
BEST LOCATION IN SANDY SPRINGS! WALKABLE to City Center, Whole Foods, Movie Theater, upscale Restaurants, Shopping. One of the largest and most popular flloorplans in Reddington. COVETED END UNIT with 16 side windows - this home gets tons of NATURAL LIGHT! Largest parking pad and backyard
area - room for 6 cars plus garage. Private views out back and across front porch. Enjoy Hardwood Floors throughout and a Fireplace in Master Sitting area. Enter the 2 story BRIGHT Foyer and step up to the oversized Great Room with double sided Fireplace. This level offers great outdoor areas w covered front porch and private back balcony - both w serene wooded views. The Remodeled Kitchen w new quartz and backsplash includes all new Kitchen Aid appliances - ready for your Holiday entertaining. The Dining Room is open to Kitchen and easily seats 12+. The flexible Sunroom off Kitchen flows onto the back covered deck - perfect for morning coffee. Head upstairs to a spacious loft that can be used as an office or flex space, secondary bedroom, full bath, laundry room, and oversized master suite. Enjoy all the luxurious space in the primary suite including a sitting room w Fireplace, 2nd floor private balcony, ensuite with double vanities, tub, shower, and walk in closet with built ins. Head downstairs to the huge terrace level that has 2 add'l storage closets, bedroom and full bath and access to the patio/fenced yard. Enjoy 2 newer HVAC systems and recently replaced Roof. 2 minutes to 285/400 access - short drive to Avalon and Airport. This location has it ALL. DON"T MISS OUT!!

3
beds

4
baths

3,400 Sq.Ft. LIVING AREA

3,402.04 Sq.Ft. lot

Madalyn Suits

Madalyn Suits

Features & Amenities

Interior

  • total bedrooms3
  • Total bathrooms4
  • full bathrooms3
  • half bathroom1
  • Laundry room Laundry Room, Upper Level
  • Flooring Hardwood, Tile
  • Fireplace Great Room, Master Bedroom
  • APPLIANCES Dishwasher, Disposal, Electric Water Heater, Gas Cooktop, Microwave, Refrigerator, Self Cleaning Oven
  • other interior Features Crown Molding, Double Vanity, Entrance Foyer, Entrance Foyer 2 Story, High Ceilings 9 ft Main, High Ceilings 9 ft Upper, High Speed Internet, Recessed Lighting, Walk-In Closet(s)

Area & Lot

  • Status Sold
  • Date Sold October 30, 2026
  • Living Area3,400 Sq.Ft.
  • Total Area3,400 Sq.Ft.
  • Lot Area3,402.04 Sq.Ft.
  • MLS® ID7835279
  • TypeTownhouse
  • YEAR BUILT2002
  • NeighborhoodSandy Springs
  • Architecture StylesTownhouse, Traditional
  • Water FrontageNone
  • View DescriptionTrees/Woods
  • Elementary SchoolLake Forest
  • Middle SchoolRidgeview Charter
  • High SchoolRiverwood International Charter

Exterior

  • STORIES3
  • Garage Space2.0
  • water SourcePublic
  • utilitiesElectricity Available, Natural Gas Available, Phone Available, Sewer Available, Underground Utilities, Water Available
  • PoolNone
  • roofComposition
  • lot featuresCorner Lot, Level, Private
  • parkingGarage, Level Driveway, Parking Pad
  • HEAT TYPECentral, Natural Gas
  • AIR CONDITIONINGCeiling Fan(s), Central Air, Electric
  • sewerPublic Sewer
  • SubstructureNone
  • Disability FeaturesNone
  • security FeaturesSecurity System Owned, Smoke Detector(s)
  • Green featuresNone
  • other exterior FeaturesBalcony, Private Entrance, Private Yard, None

Financial

  • Sales Price$797,000
  • Real Estate Tax $6,376/yr
  • HOA $500/mo
View Virtual Tour

Sandy Springs

Explore

Work With Us

Tailored to precision, The Suits Team is here to address all your residential real estate needs. In a market saturated with agents, how do you pick the one that fits you perfectly? Dive into our rich EXPERIENCE and PROVEN RESULTS for answers. Let's get in touch!

Follow Us on Instagram