6075 Webster Circle
6075 Webster Circle
6075 Webster Circle
6075 Webster Circle
6075 Webster Circle
6075 Webster Circle
6075 Webster Circle
6075 Webster Circle
6075 Webster Circle
6075 Webster Circle
6075 Webster Circle
6075 Webster Circle
6075 Webster Circle
6075 Webster Circle
6075 Webster Circle
6075 Webster Circle
6075 Webster Circle
6075 Webster Circle
6075 Webster Circle
6075 Webster Circle
6075 Webster Circle
6075 Webster Circle
6075 Webster Circle
6075 Webster Circle
6075 Webster Circle
6075 Webster Circle
6075 Webster Circle
6075 Webster Circle
6075 Webster Circle
6075 Webster Circle
6075 Webster Circle
6075 Webster Circle
6075 Webster Circle
6075 Webster Circle
6075 Webster Circle
6075 Webster Circle
6075 Webster Circle
6075 Webster Circle
6075 Webster Circle
6075 Webster Circle
6075 Webster Circle
6075 Webster Circle
6075 Webster Circle
SEE ALL PHOTOS
6075 Webster Circle
6075 Webster Circle
6075 Webster Circle
6075 Webster Circle
6075 Webster Circle
6075 Webster Circle
6075 Webster Circle
6075 Webster Circle
6075 Webster Circle
6075 Webster Circle
6075 Webster Circle
6075 Webster Circle
6075 Webster Circle
6075 Webster Circle
6075 Webster Circle
6075 Webster Circle
6075 Webster Circle
6075 Webster Circle
6075 Webster Circle
6075 Webster Circle
6075 Webster Circle
6075 Webster Circle
6075 Webster Circle
6075 Webster Circle
6075 Webster Circle
6075 Webster Circle
6075 Webster Circle
6075 Webster Circle
6075 Webster Circle
6075 Webster Circle
6075 Webster Circle
6075 Webster Circle
6075 Webster Circle
6075 Webster Circle
6075 Webster Circle
6075 Webster Circle
6075 Webster Circle
6075 Webster Circle
6075 Webster Circle
6075 Webster Circle
6075 Webster Circle
6075 Webster Circle
6075 Webster Circle
Listed by The Suits Team with Keller Williams Realty Peachtree Rd. 404-419-3500
Pending

6075 Webster Circle

6075 Webster Circle, Norcross, GA 30071

$3,200/month
Rooftop terrace. Downtown Norcross. Walk to dinner. Yes, all in one address.

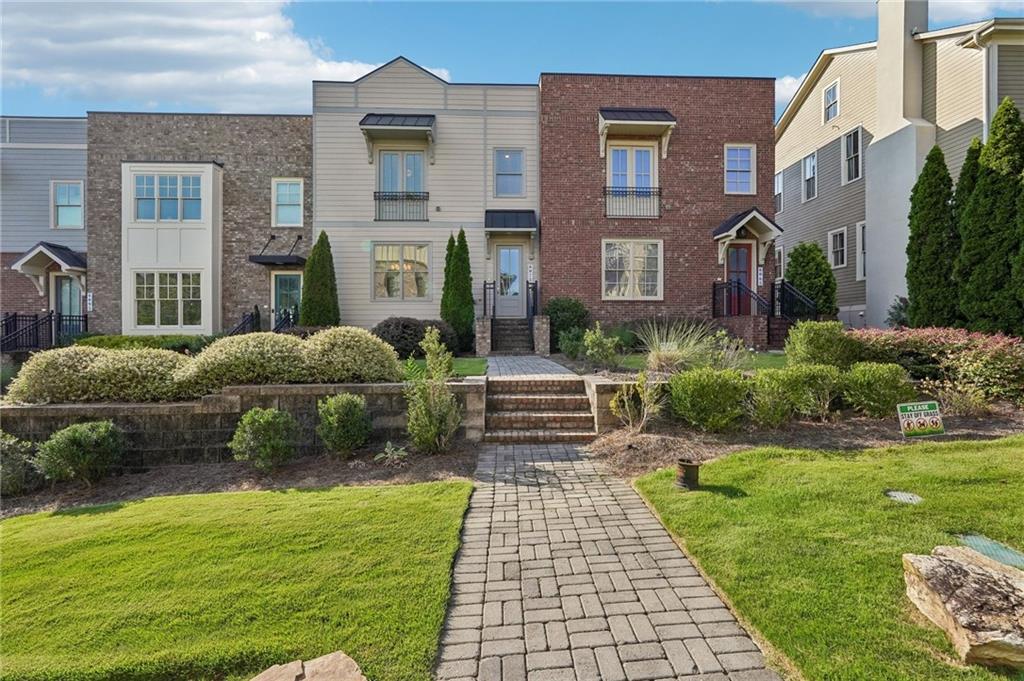
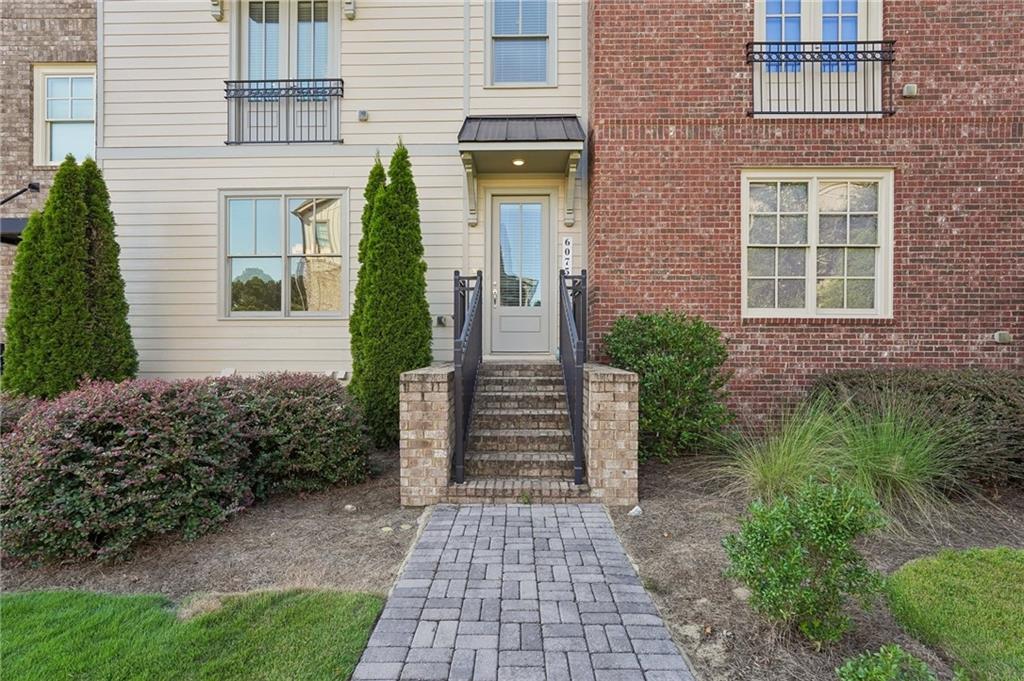
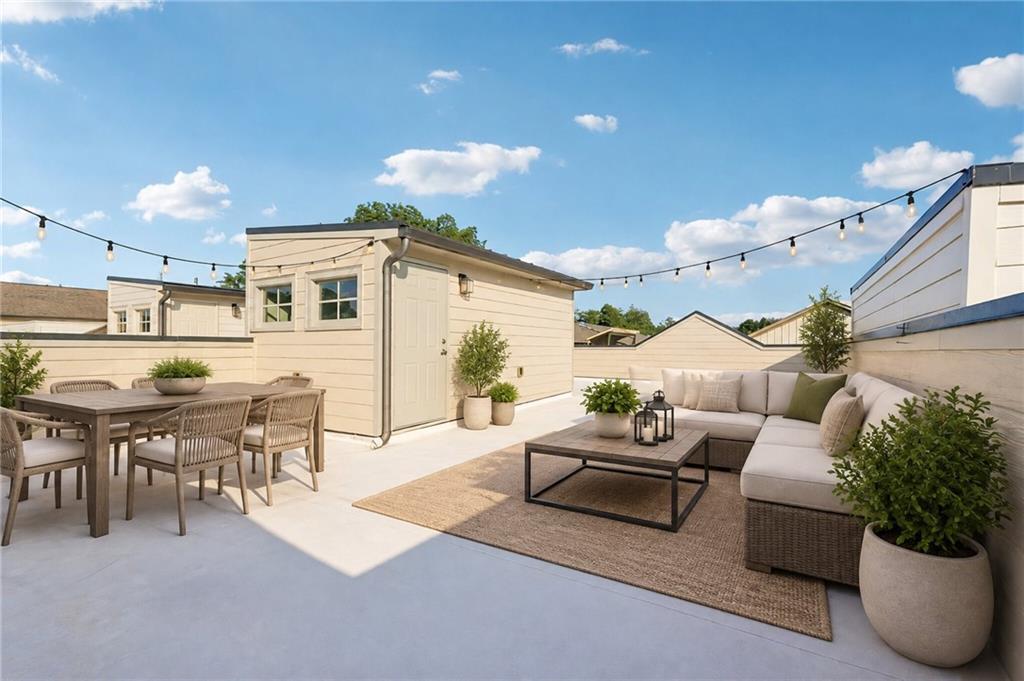
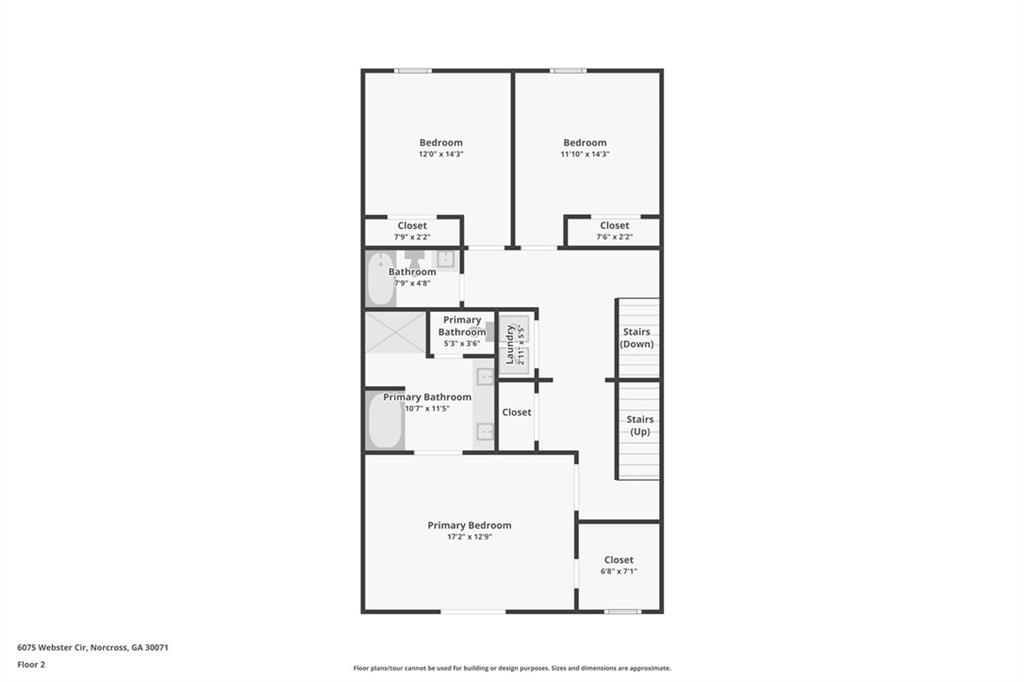
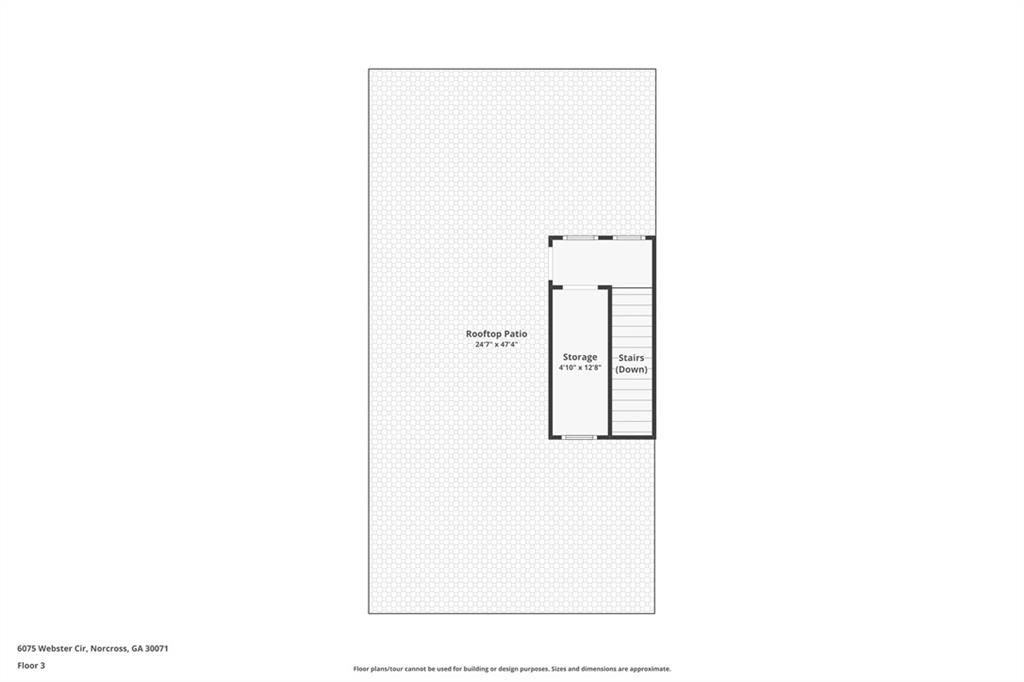
This townhome in Seven Norcross has three finished levels of light, space, and good vibes. The best seat in the house is up on the roof. Picture sunset cocktails, string lights, and the grill going on your own private terrace. There's a 10x10 storage closet up there too, so the patio furniture has a home.

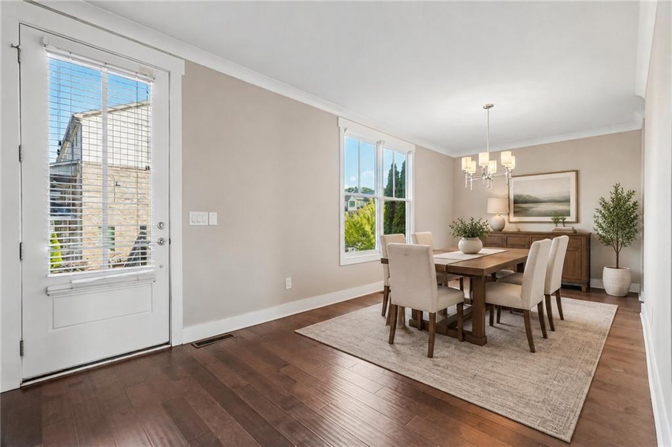
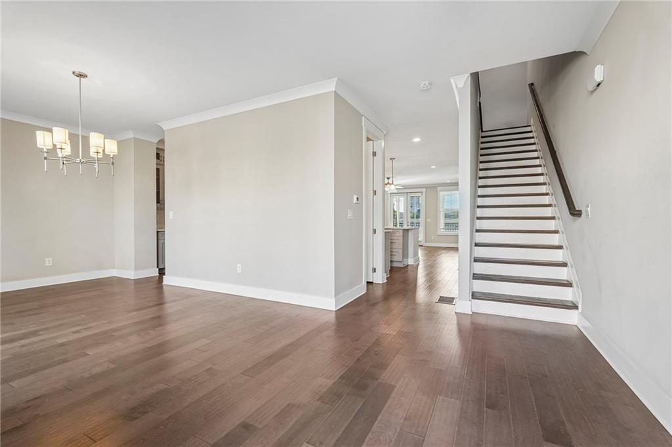
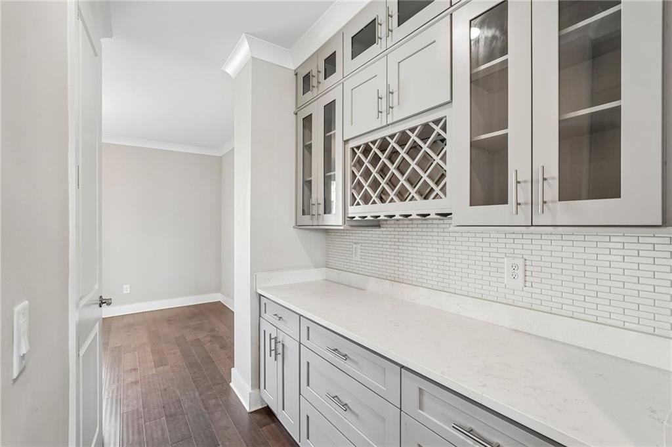
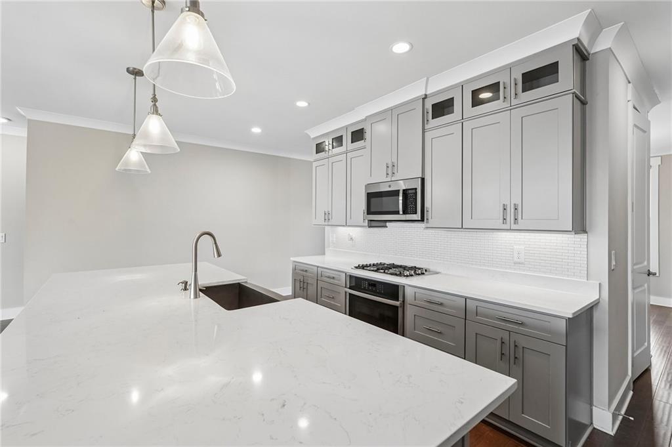
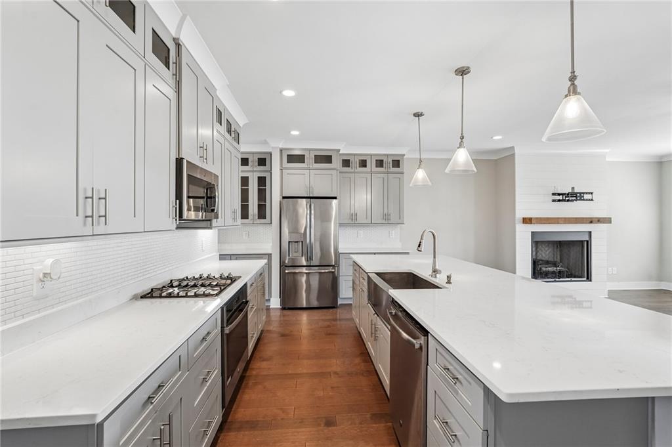
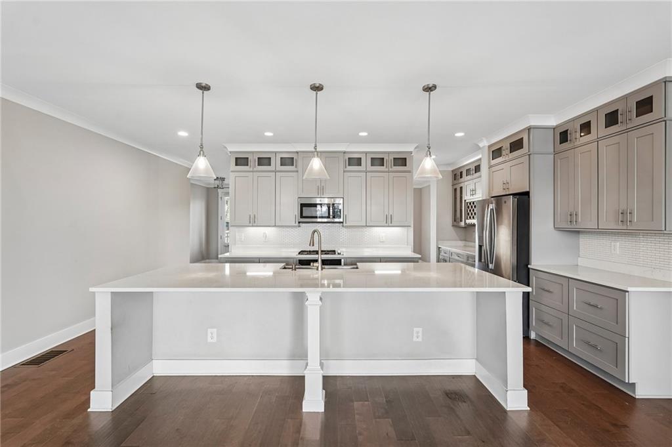
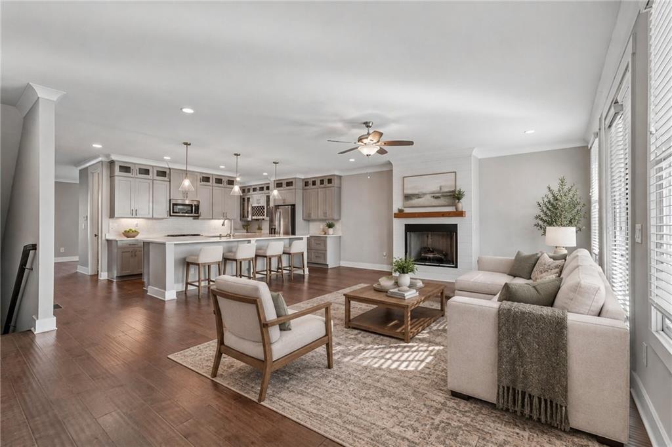
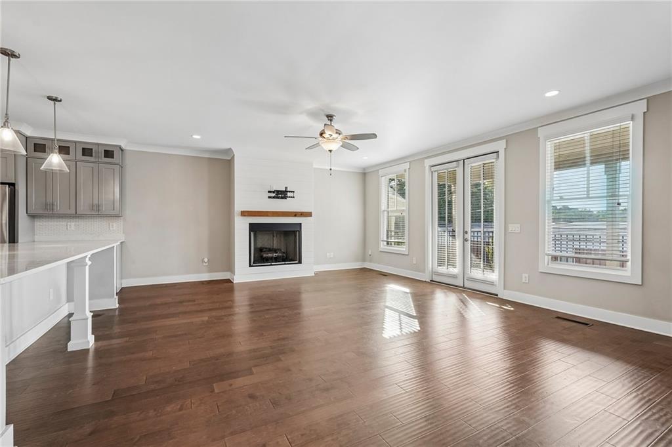
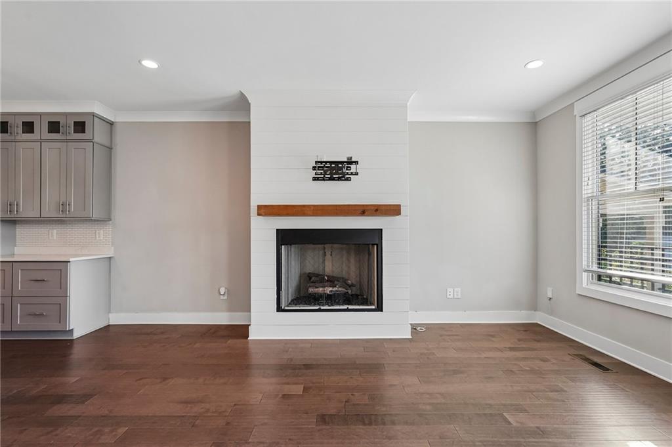
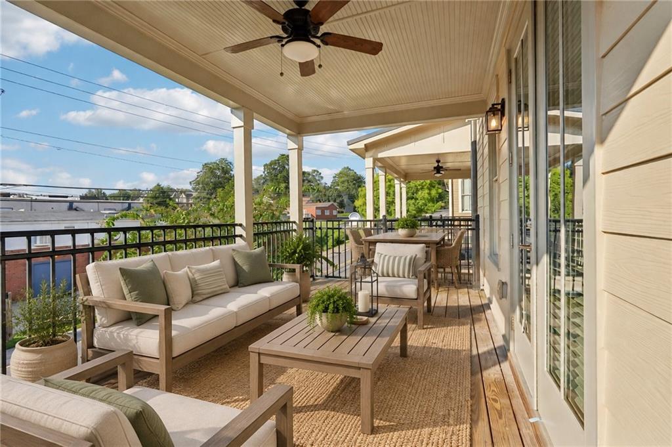
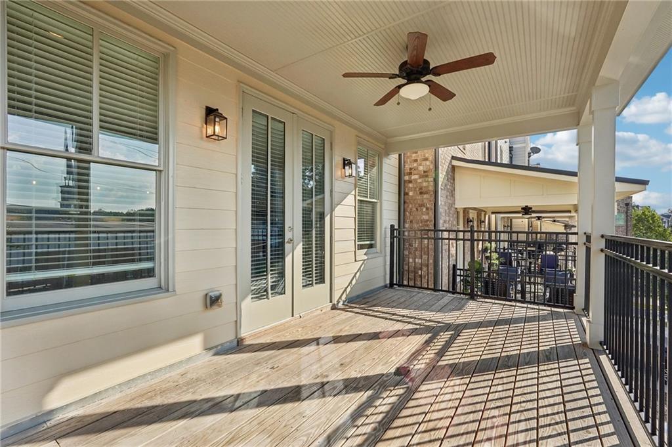
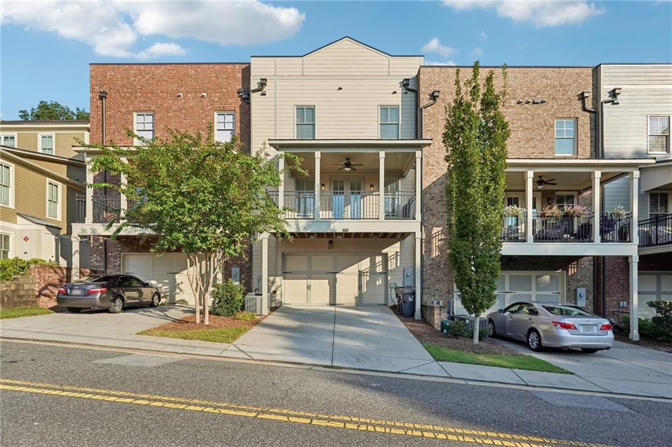
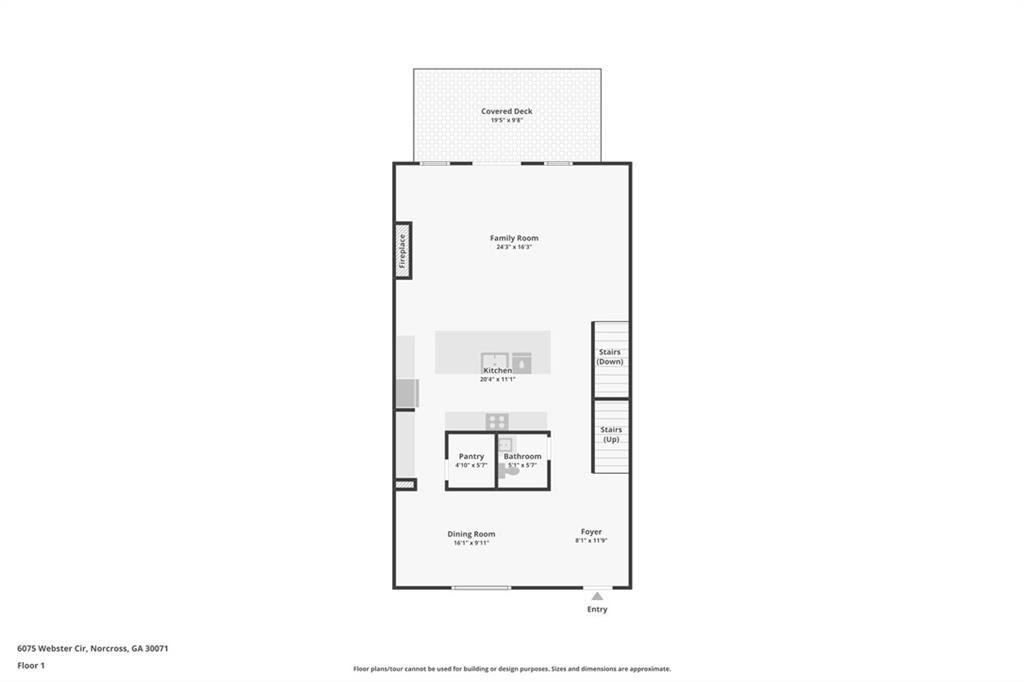
The main level is made for having people over. It has a big island, glass-front cabinets, and a farmhouse sink. There's also a butler's pantry with a built-in wine rack, which your guests will notice right away. The fireplace with the shiplap surround is ready for cozy nights, and there's plenty of hardwood underfoot. A covered deck off the main level gives you a second outdoor spot for morning coffee.

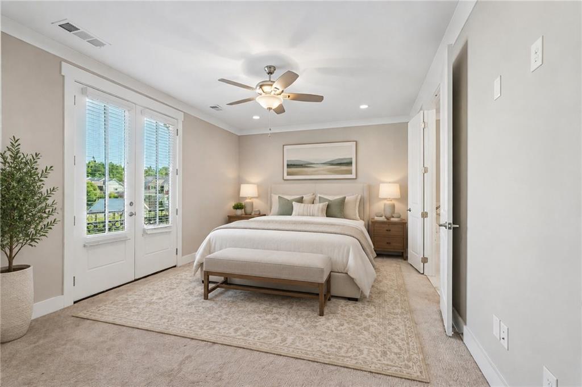
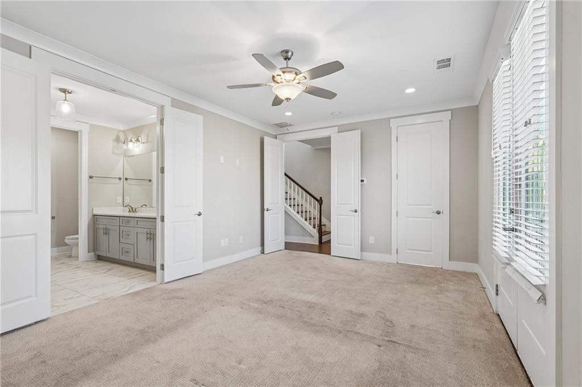
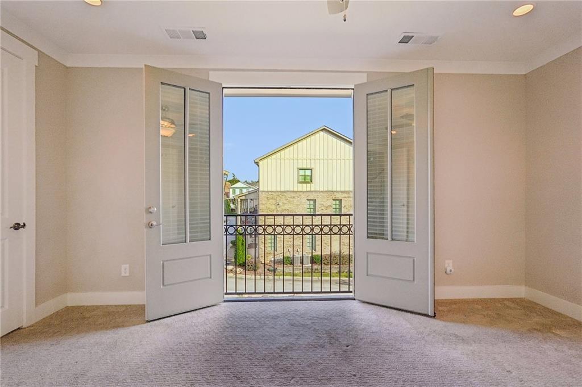
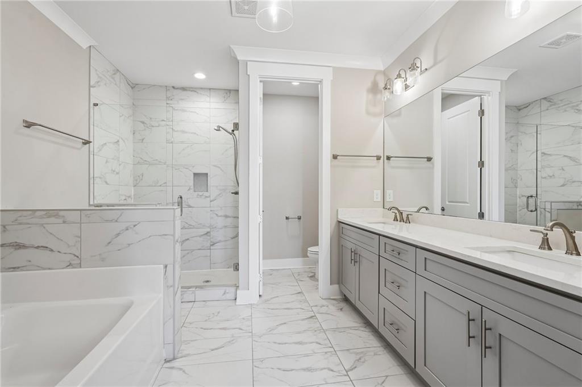
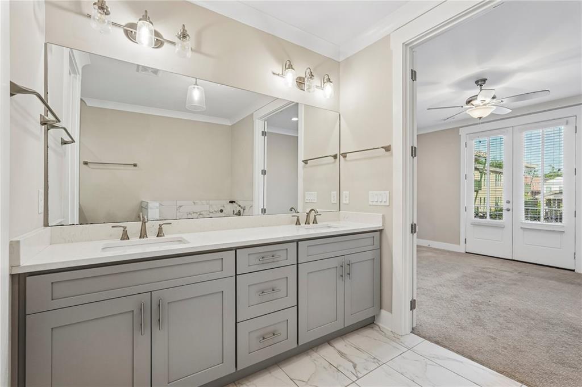
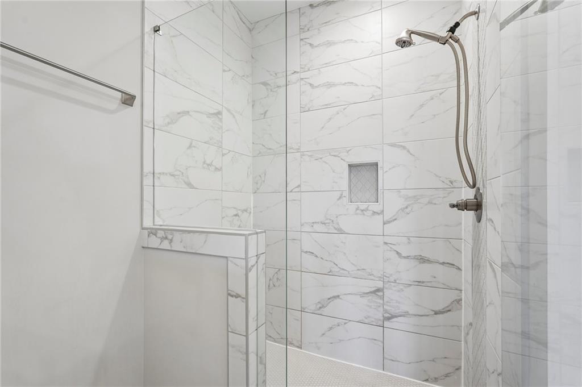
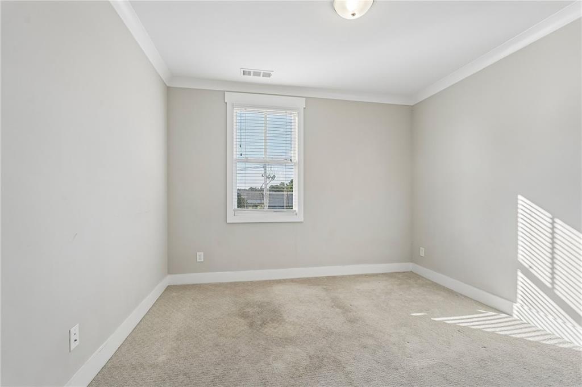
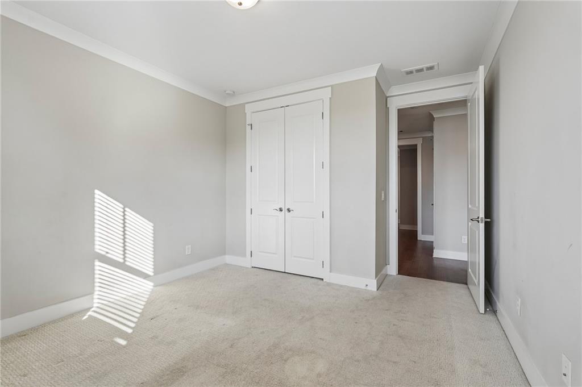
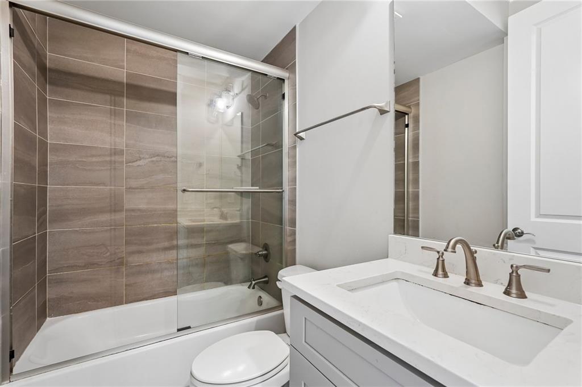
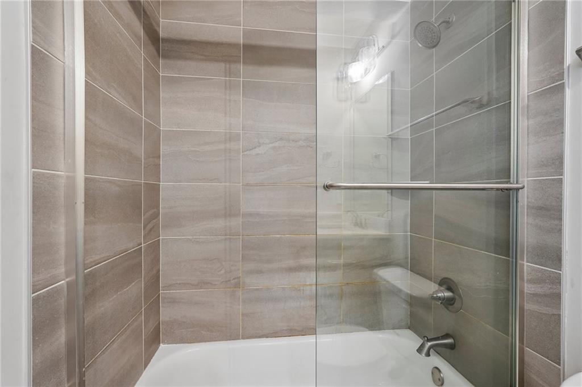
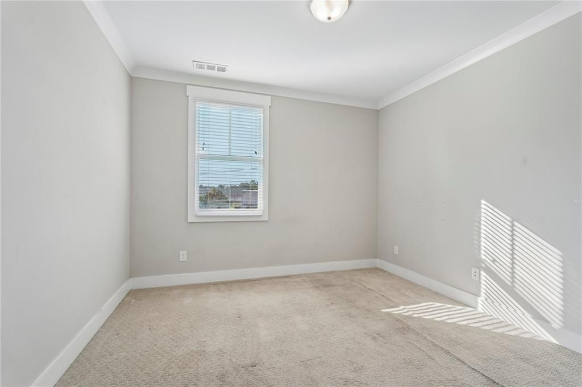
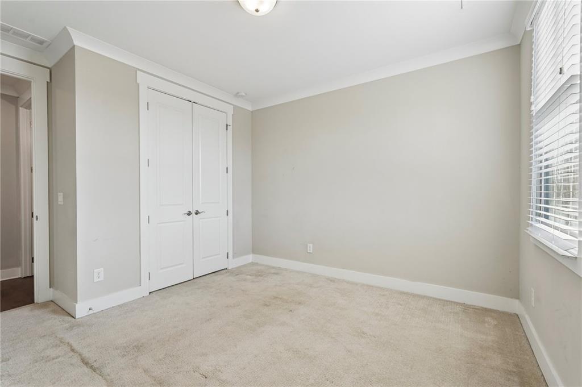
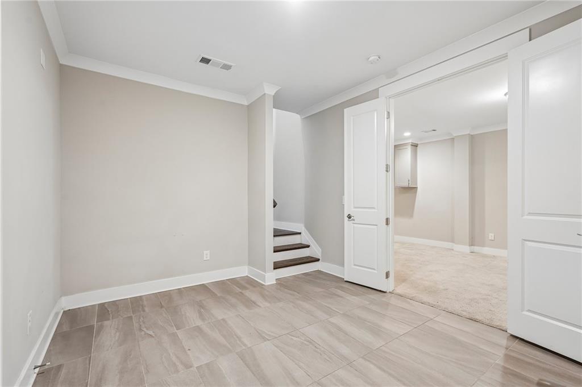
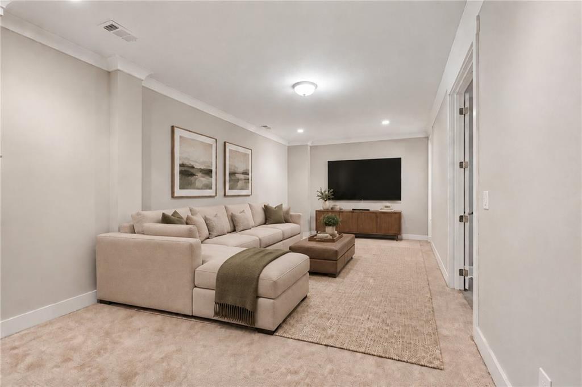
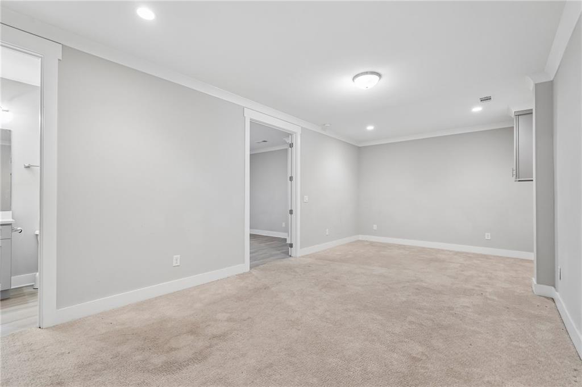
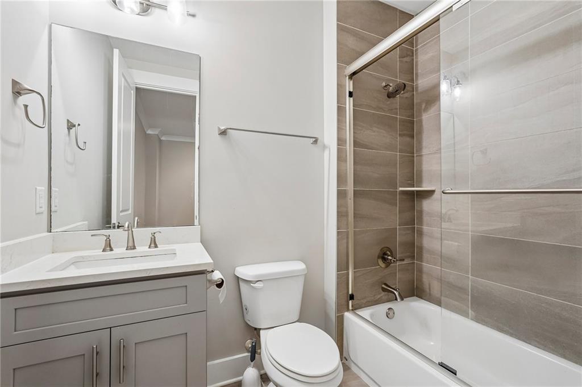
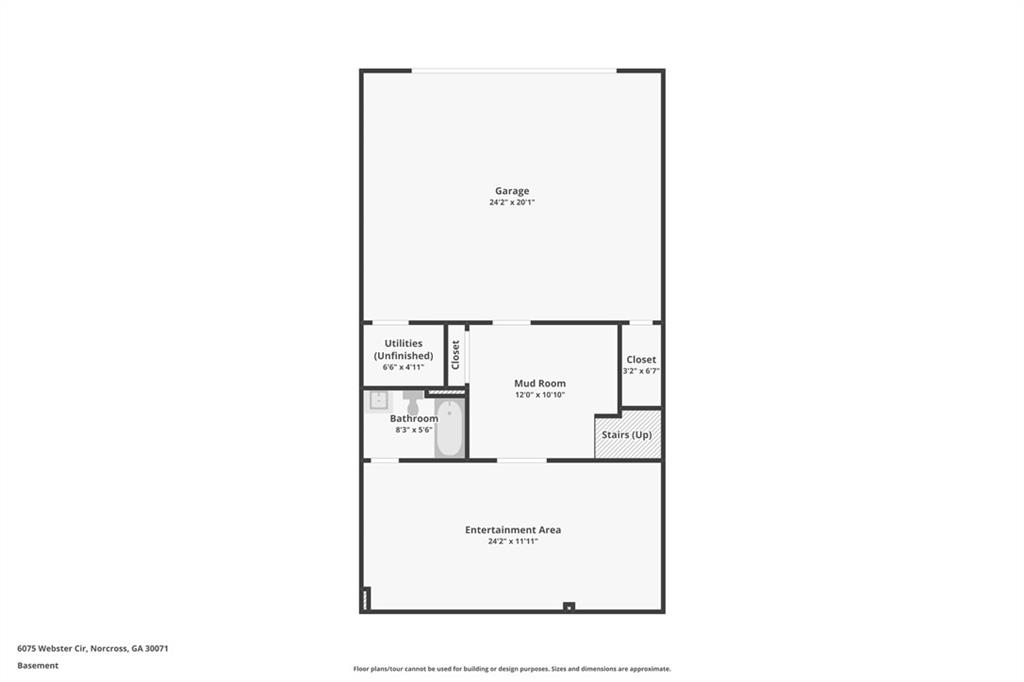
The split-bedroom layout gives everyone their own space. The primary suite has a soaking tub, a frameless glass shower, and a double vanity. The finished lower level with its own full bath is your guest suite, home office, gym, or movie room, whichever you need most. A 2-car garage keeps parking easy.

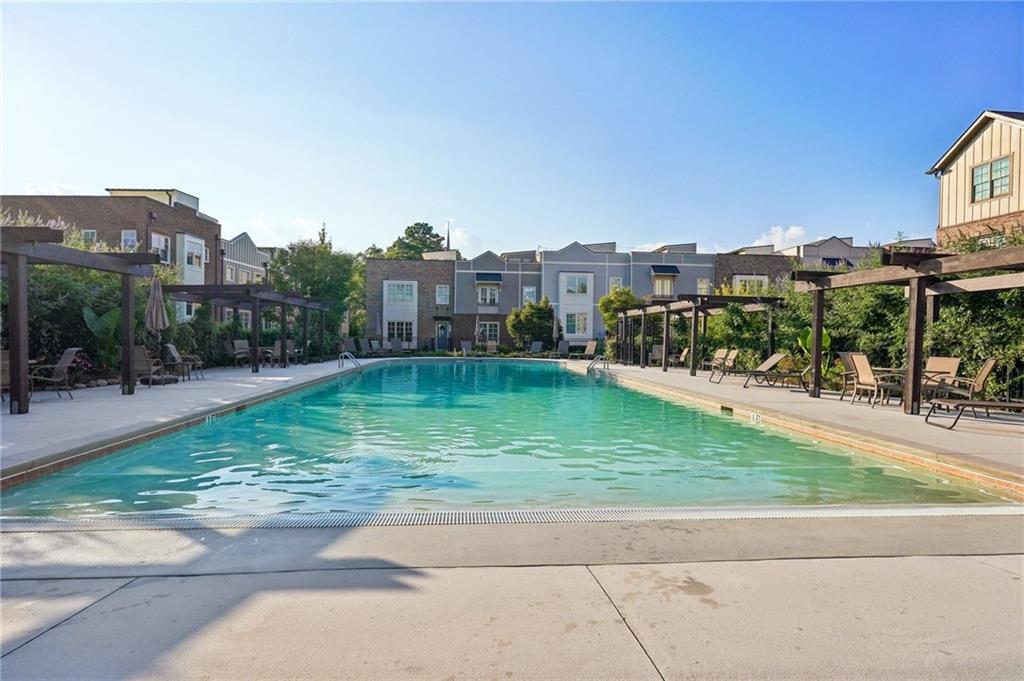
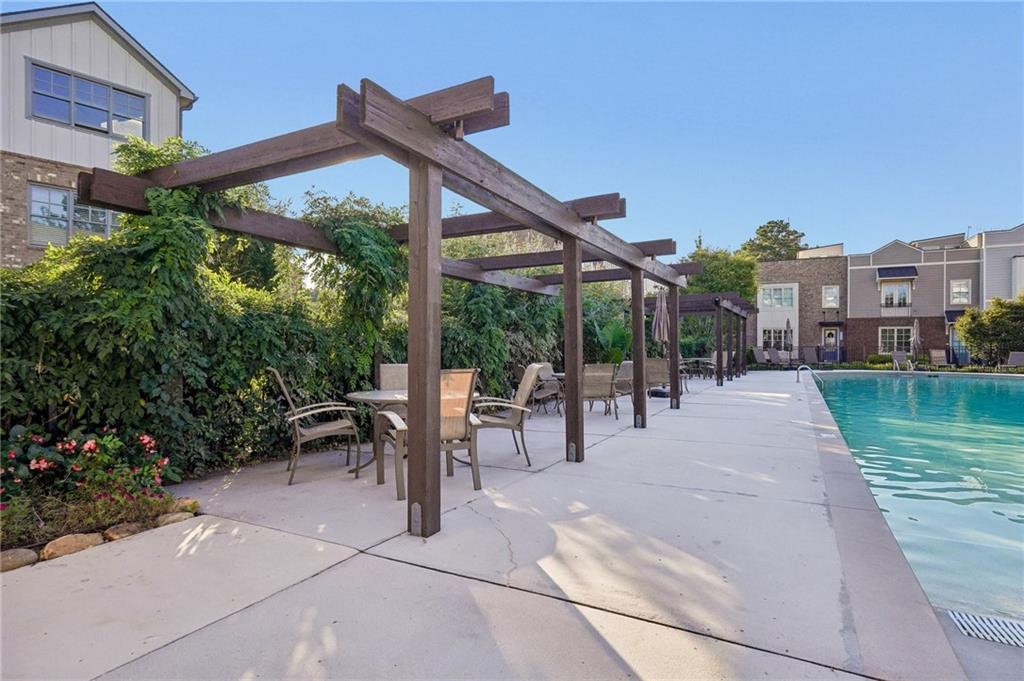
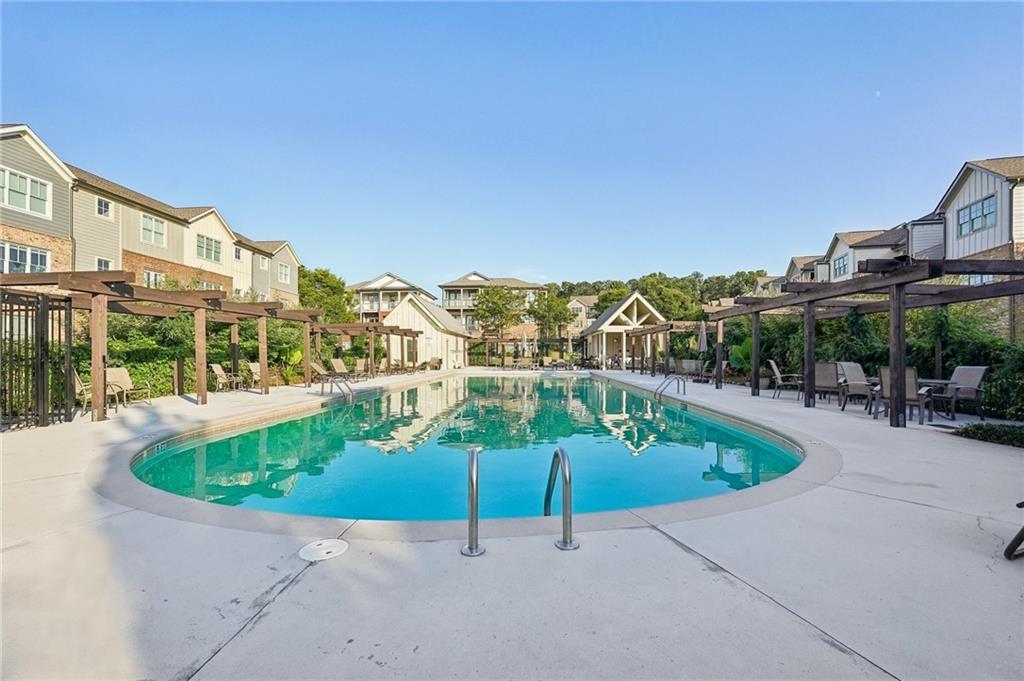
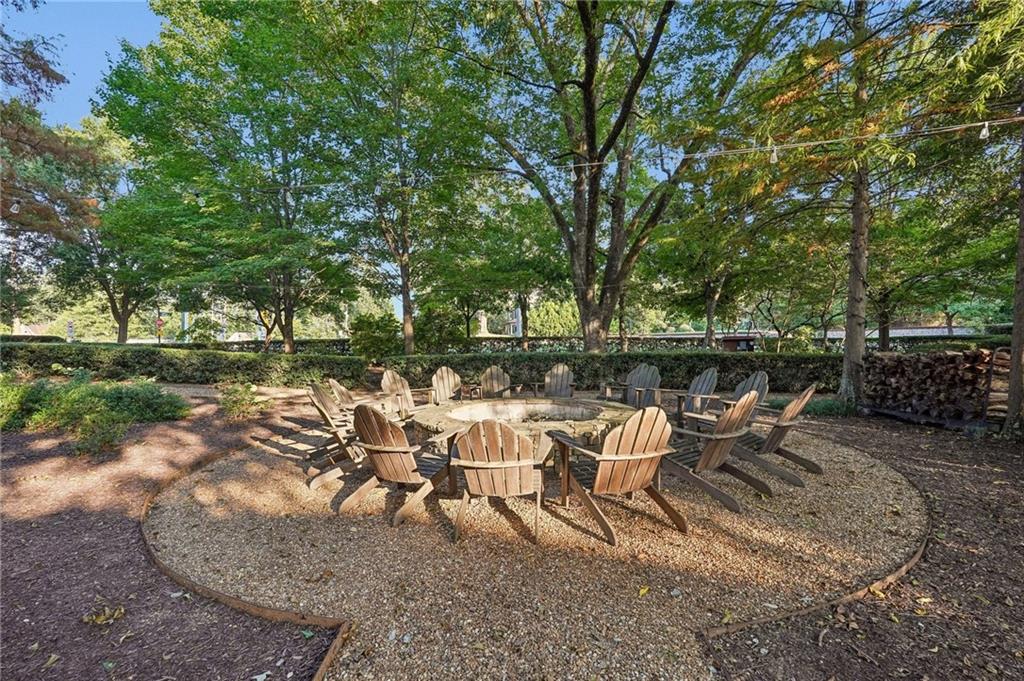
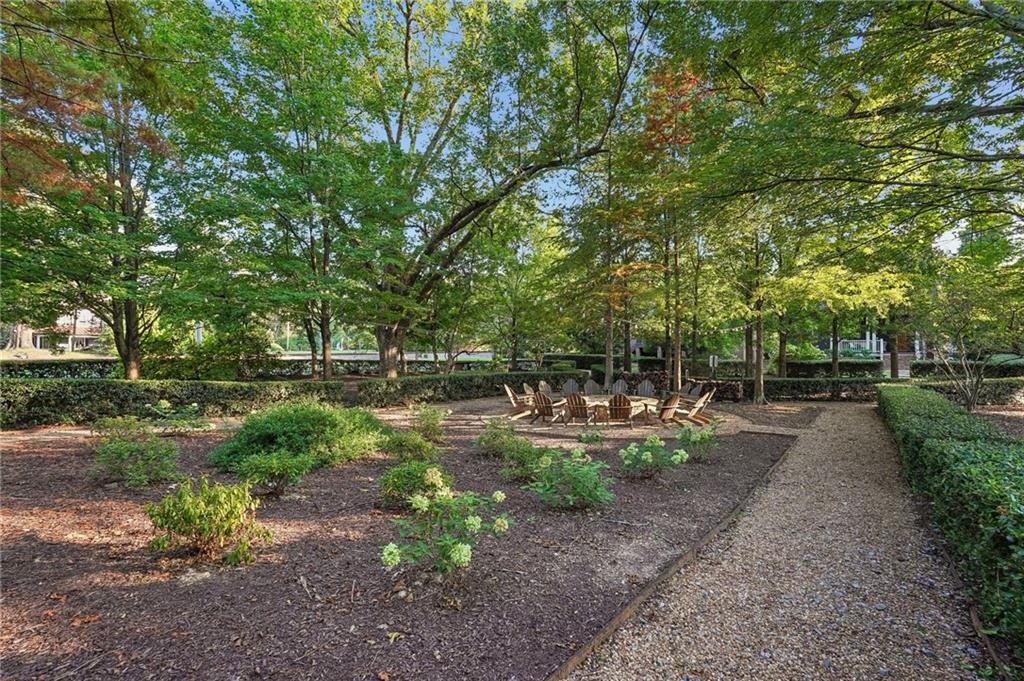
Then there's the neighborhood. The Seven Norcross pool is close by, with pergolas, lounge chairs, and a fire pit set up for s'mores season. Head the other way and you're in Historic Downtown Norcross for restaurants, coffee, the summer concert series, and street festivals. Someone will be living the good life here soon. Schedule a tour before it's you watching from the sidewalk.

3
beds

4
baths

2,865 Sq.Ft. LIVING AREA

3,049.2 Sq.Ft. lot

Madalyn Suits

Madalyn Suits

Features & Amenities

Interior

  • total bedrooms3
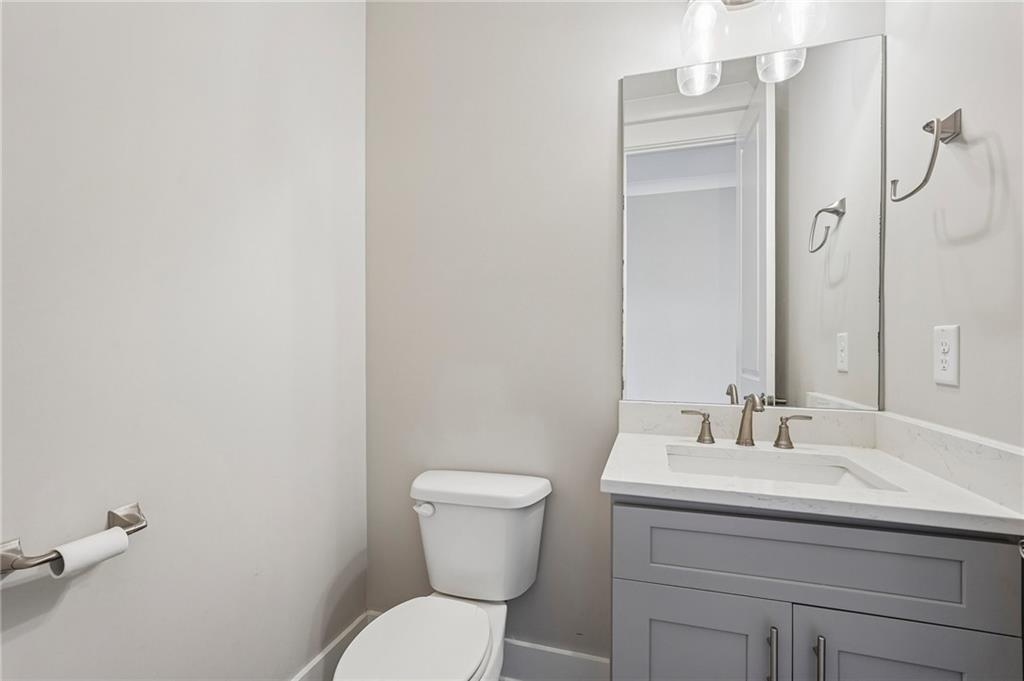
  • Total bathrooms4
  • full bathrooms3
  • half bathroom1
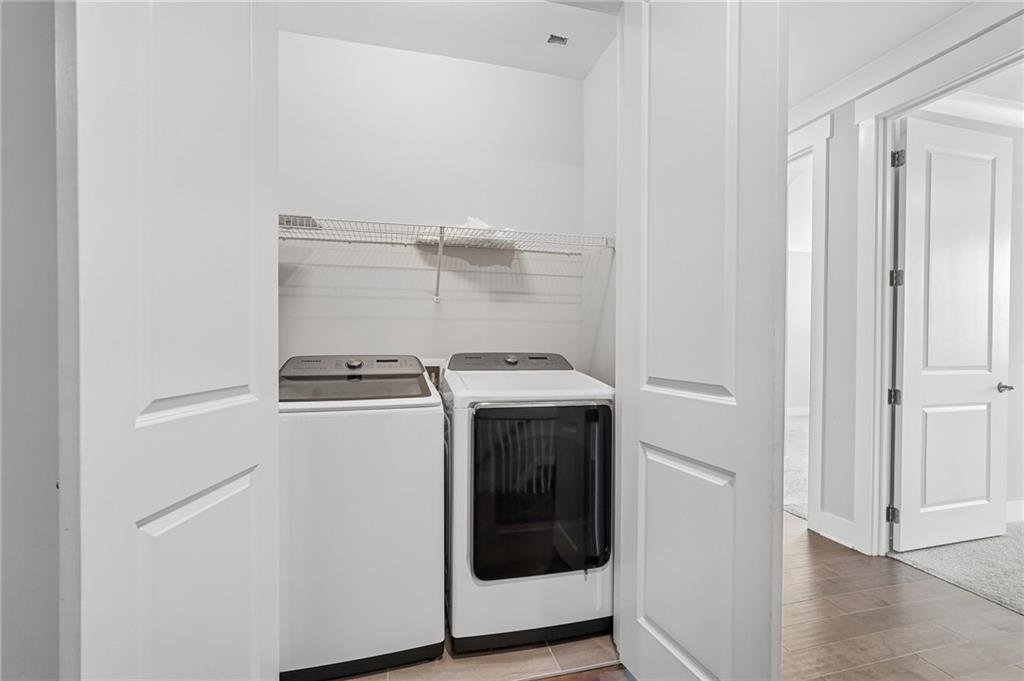
  • Laundry room In Hall, Upper Level
  • Flooring Carpet, Ceramic Tile, Luxury Vinyl
  • Fireplace Family Room, Gas Starter
  • APPLIANCES Dishwasher, Disposal, Dryer, ENERGY STAR Qualified Appliances, Gas Range, Microwave, Refrigerator, Self Cleaning Oven, Washer
  • other interior Features Crown Molding, Double Vanity, High Ceilings 9 ft Lower, High Ceilings 9 ft Upper, High Ceilings 10 ft Main, Low Flow Plumbing Fixtures, Recessed Lighting, Walk-In Closet(s)

Area & Lot

  • Status Pending
  • Living Area2,865 Sq.Ft.
  • Total Area2,865 Sq.Ft.
  • Lot Area3,049.2 Sq.Ft.
  • MLS® ID7841073
  • TypeTownhouse
  • YEAR BUILT2019
  • Architecture StylesTownhouse, Traditional
  • Water FrontageNone
  • View DescriptionNeighborhood
  • Elementary SchoolStripling
  • Middle SchoolSummerour
  • High SchoolNorcross

Exterior

  • STORIES3
  • Garage Space2.0
  • utilitiesCable Available, Electricity Available, Natural Gas Available, Sewer Available, Underground Utilities, Water Available
  • PoolNone
  • roofConcrete
  • lot featuresFront Yard, Landscaped, Sloped
  • parkingAttached, Drive Under Main Level, Driveway, Garage, Garage Door Opener, Garage Faces Rear
  • HEAT TYPECentral, Forced Air, Natural Gas, Zoned
  • AIR CONDITIONINGCeiling Fan(s), Central Air, Zoned
  • Disability FeaturesNone
  • security FeaturesCarbon Monoxide Detector(s), Smoke Detector(s)
  • other exterior FeaturesAwning(s), Private Entrance

Financial

  • Lease Price$3,200/mo
  • Lease Term 12 MONTHS
image

Schedule a Showing

We would love to show you our beautiful property. Please select your preferred date and time below. An agent will be in touch shortly to confirm your appointment.

Schedule a Showing

We would love to show you our beautiful property. Please select your preferred date and time below. An agent will be in touch shortly to confirm your appointment.

Thank you for your interest in 6075 Webster Circle, Norcross, GA 30071. We are reviewing your request and will be in touch shortly!

Mortgage Calculator

Estimate your monthly mortgage payment, including the principal and interest, property taxes, and HOA. Adjust the values to generate a more accurate rate.
All estimates are provided for informational purposes only. Actual amounts may vary.
$0,000 Your Payment 20 15 65
$0,000 Your Payment

Work With Us

Tailored to precision, The Suits Team is here to address all your residential real estate needs. In a market saturated with agents, how do you pick the one that fits you perfectly? Dive into our rich EXPERIENCE and PROVEN RESULTS for answers. Let's get in touch!

Follow Us on Instagram